MeganBlack

BEDS3
BATHS2 full 1 partial
SQUARE FEET2,105
MLS#20261086344
STATUSActive
PROPERTY TYPEResidential - Single Family
SUBDIVISIONH A R P E R H O M E- S I T E S S U B
SCHOOLGrossePointe
Property Description
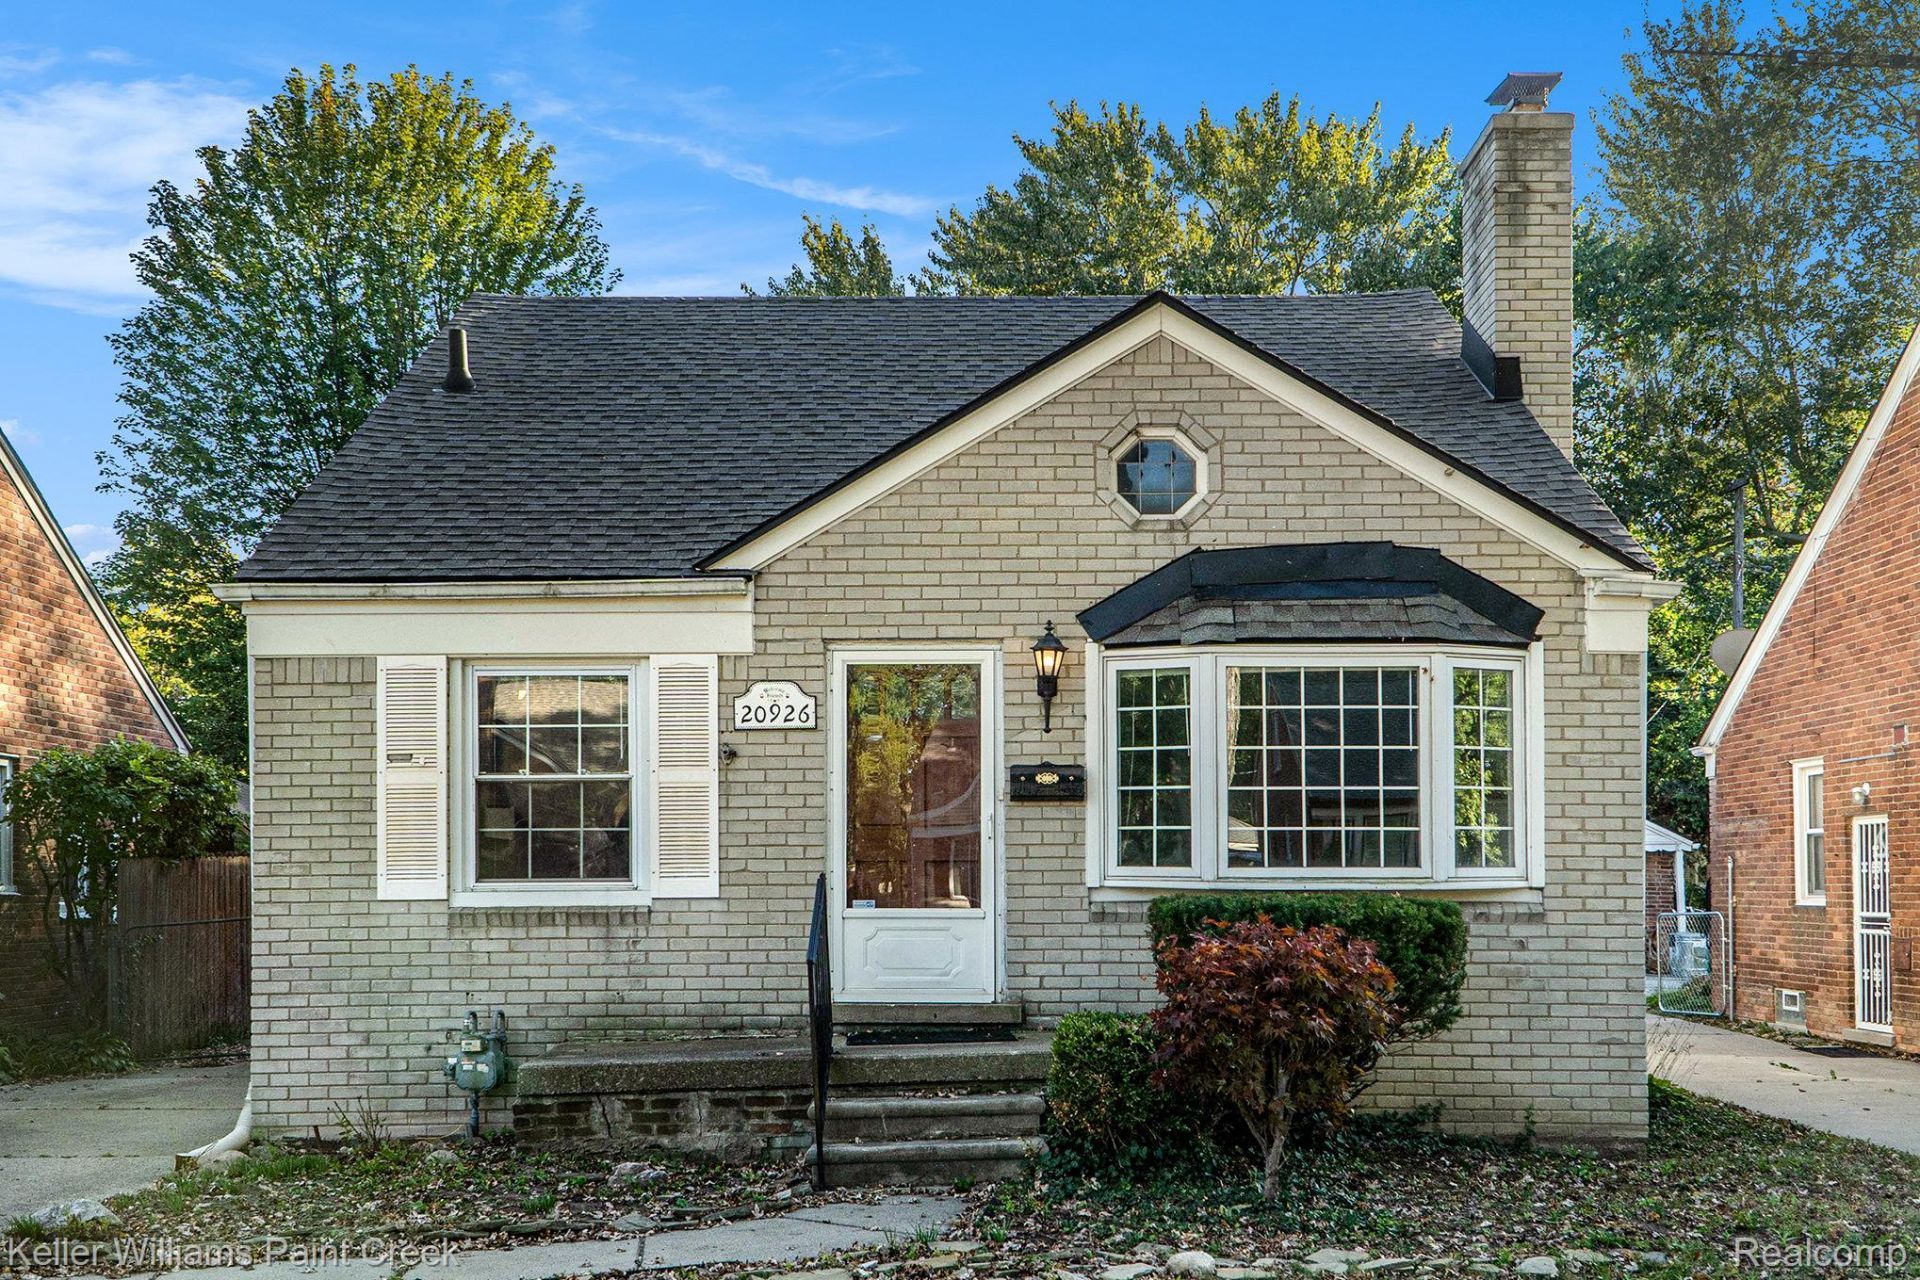
GROSSE POINTE SCHOOLS. SPACIOUS & LOVELY 3 BEDROOMS, 2.5 BATHS BRICK BUNGALOW IN HARPER WOODS. LARGE LIVING ROOM WITH BEAUTIFUL BAY WINDOW AND COZY FIREPLACE. KITCHEN HAS LOTS OF STORAGE WITH BUILT-INS. HUGE FIRST FLOOR BEDROOM WITH ACCESS TO THE BACKYARD & 2 CAR DETACHED GARAGE WITH ADDITIONAL WORKSHOP AREA. UPPER FLOOR HAS A NICE AND OPEN LARGE BEDROOM ROOM WITH CONVENIENCE HALF BATH. BASEMENT IS BEAUTIFULLY FINISHED WITH ADDTIONAL RECREATION ROOM, PRIVATE OFFICE AND ENTERTAINMENT AREA WITH A VERY NICE FULL BATH. ALL THE APPLIANCES ARE INCLUDED. DON'T MISS OUT THIS HOME!!!
Property Features
Property Type: Residential - Single Family
Basement: Yes
Basement: Finished
Cooling: Central Air
Garage: 2
Heating: Forced Air, Natural Gas
Home Style: Bungalow
Lot Size: 0.12 Acres
Roof Type: Asphalt
Stories: 1.5
Taxes: $8,363
Year Built: 1951
Feature Descriptions
Appliances: Dishwasher, Disposal, Dryer, Free Standing Gas Range, Free Standing Refrigerator, Washer
Exterior: Brick
Fireplace: Living Room
Lot Dimensions: 40X133
Parcel#: 42010070381000
Parking: Two Car Garage, Detached
Parking Notes: Two Car Garage, Detached
Sewer: Public Sewer
Summer Tax: 2458
Water: Public
Winter Tax: 5905
Room Sizes
Living Room: 16 X 12
Kitchen: 19 X 10
Bedroom: 23 X 11
Bath Lav: 4 X 3
Bath Full: 7 X 6
Local Schools
School District: GrossePointe
Listed By / Shown By
Listed By
Agency Name: Keller Williams Paint Creek
Agency Phone: 2486098000
Shown By
Agent Name: Megan Black
Agent Phone: (810) 227-1016 ext. 210
Agency Title: Griffith Realty

Estimate Your Payment
Estimated Payment
$ 1,200.11 per month $444.89 Principal & Interest $696.92 Property Tax $58.30 Homeowner's InsuranceChange Payment Information

IDX provided courtesy of Realcomp II Ltd.
©2021 Realcomp II Ltd. Shareholders
Privacy Policy / DMCA Notice / ADA Accessibility


This site is hosted, designed and copyright
© 1994 - 2026 by
Delta Media Group, Inc. -- Patent Pending --
20926 Lennon Street | MLS# 20261086344
This single family home located at 20926 Lennon Street, Harper Woods, Mi 48225 is currently listed for sale with an asking price of $199,900. This property was built in 1951 and has 3 bedrooms and 2 full and 1 partial baths with 2105 sq. ft. Lennon Street is located in the H A R P E R H O M E- S I T E S S U B subdivision within the GrossePointe school district. Search H A R P E R H O M E- S I T E S S U B real estate on mblack.griffithrealty.com today.