MeganBlack

BEDS3
BATHS2 full 1 partial
SQUARE FEET1,962
MLS#20261065379
STATUSActive
PROPERTY TYPEResidential - Single Family
SUBDIVISIONM A C K A V E G O L F C L U B S U B- G P T E W D S
SCHOOLGrossePointe
Property Description
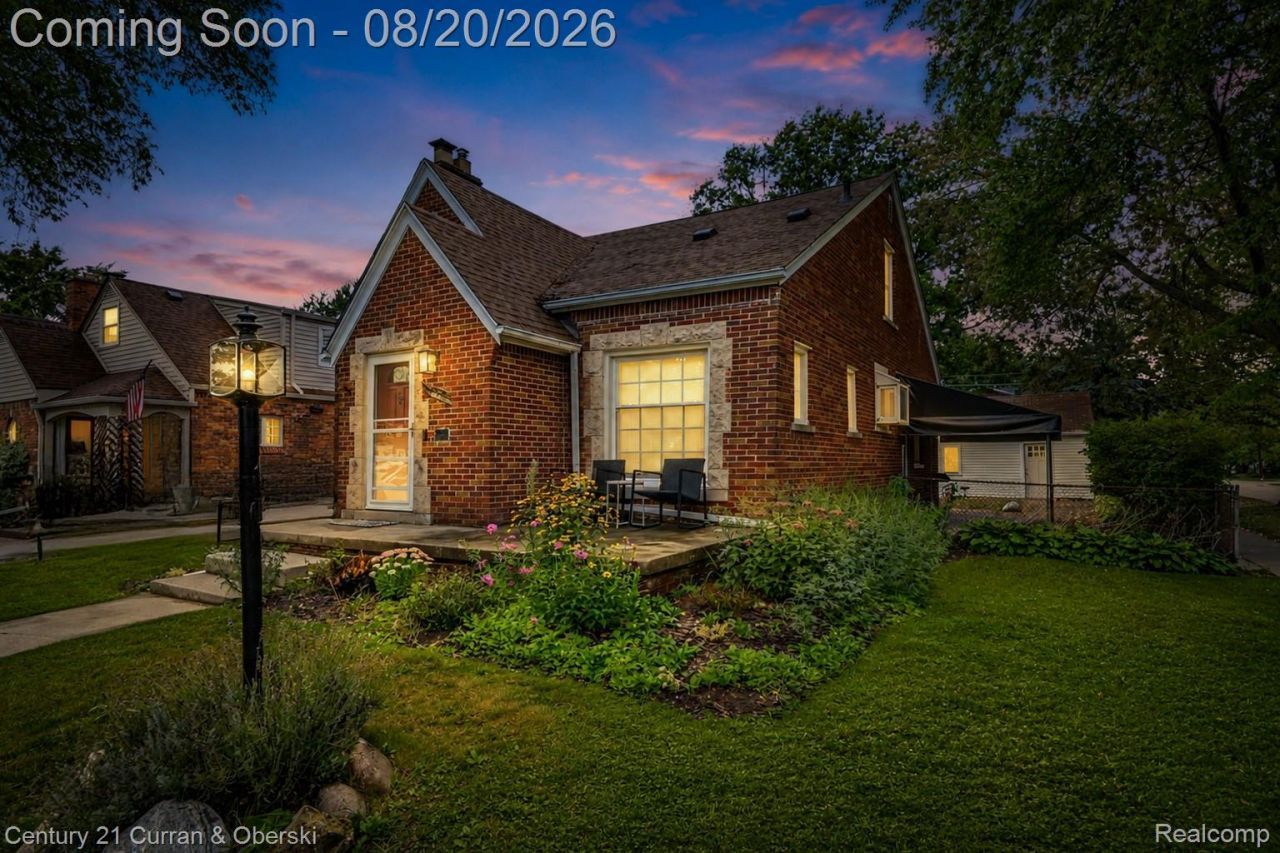
Welcome to 2100 Lancaster Street, a beautifully updated 3 bedroom, 2 1/2 bathroom home in the heart of Grosse Pointe Woods! Major updates include a new roof (2020), fully waterproofed basement with a lifetime transferable warranty (2024), updated plumbing (2024), new hot water tank (2025), new AC unit (2024), updated windows throughout, and brand-new appliances. The home also features a desirable primary suite and a spacious corner lot with plenty of room to enjoy. Ideally located within walking distance to the shops and dining along Mack Avenue and just minutes from Lochmoor Country Club. Move in ready with the updates, location, and space you've been looking for!
Property Features
Property Type: Residential - Single Family
Basement: Partially Finished
Basement: Yes
Garage: 2
Heating: Forced Air, Natural Gas
Home Style: Bungalow
Lot Size: 0.14 Acres
Stories: 1.5
Taxes: $6,391
Year Built: 1940
Feature Descriptions
Days on Site: 18
Exterior: Brick
Fireplace: Gas, Living Room
Lot Dimensions: 48X131
Parcel#: 40007040040000
Parking: Two Car Garage, Detached
Parking Notes: Two Car Garage, Detached
Sewer: Public Sewer
Summer Tax: 3795
Water: Public
Winter Tax: 2596
Room Sizes
Bath Lav: 4 X 6
Primary Bathroom: 6 X 9
Bedroom: 10 X 12
Dining Room: 12 X 12
Living Room: 12 X 15
Bath Full: 7 X 8
Primary Bedroom: 15 X 22
Kitchen: 12 X 12
Local Schools
School District: GrossePointe
Listed By / Shown By
Listed By
Agency Name: Century 21 Curran & Oberski
Agency Phone: 2482641700
Shown By
Agent Name: Megan Black
Agent Phone: (810) 227-1016 ext. 210
Agency Title: Griffith Realty

Estimate Your Payment
Estimated Payment
$ 1,312.93 per month $689.93 Principal & Interest $532.58 Property Tax $90.42 Homeowner's InsuranceChange Payment Information

IDX provided courtesy of Realcomp II Ltd.
©2021 Realcomp II Ltd. Shareholders
Privacy Policy / DMCA Notice / ADA Accessibility


This site is hosted, designed and copyright
© 1994 - 2026 by
Delta Media Group, Inc. -- Patent Pending --
2100 Lancaster Street | MLS# 20261065379
This single family home located at 2100 Lancaster Street, Grosse Pointe Woods, Mi 48236 is currently listed for sale with an asking price of $310,000. This property was built in 1940 and has 3 bedrooms and 2 full and 1 partial baths with 1962 sq. ft. Lancaster Street is located in the M A C K A V E G O L F C L U B S U B- G P T E W D S subdivision within the GrossePointe school district. Search M A C K A V E G O L F C L U B S U B- G P T E W D S real estate on mblack.griffithrealty.com today.