MeganBlack

BEDS4
BATHS2 full 2 partial
SQUARE FEET2,219
MLS#20261051989
STATUSActive
PROPERTY TYPEResidential - Single Family
SUBDIVISIONOakridge Estates
SCHOOLChippewa Valley
Property Description
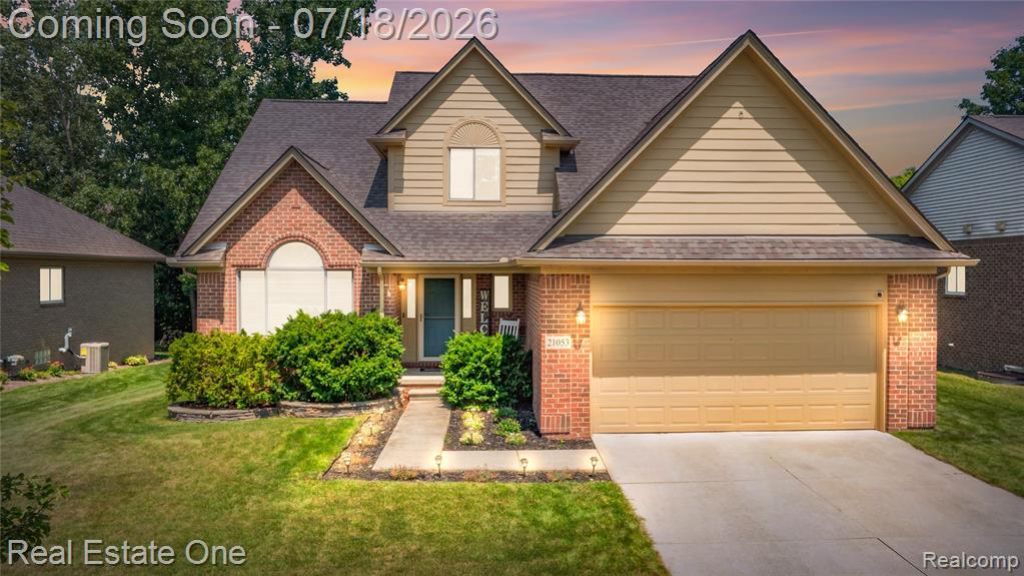
**Sunday July 19th Open House 1-3PM** Welcome to 21053 Oak Ridge Drive in desirable Oakridge Estates of Clinton Township. This beautifully maintained home offers strong curb appeal, quality construction, thoughtful updates, and a flexible layout designed for everyday living and entertaining. The brick exterior, mature landscaping, sprinkler system, attached garage, and covered front entry create a great first impression. Inside, a spacious foyer with ceramic tile leads to a practical main-floor layout. Just off the entry is a private office or main-floor bedroom with vaulted ceiling, great natural light, and 2023 LVP flooring. The dramatic great room features soaring ceilings, tall windows, recessed lighting, and a beautiful fireplace with stone surround and white mantel. The great room flows naturally into the dining area and kitchen, creating an open and comfortable feel. The kitchen includes tall wood cabinetry, granite counters, stainless steel appliances, generous storage, and a 2025 refrigerator. The dining area overlooks the backyard and provides access to the large stamped concrete patio. The first-floor primary suite offers a spacious bedroom, walk-in closet, private bath, dual-sink vanity, granite counter, and tiled walk-in shower. First-floor laundry includes a 2024 washer and dryer, utility sink, and upper cabinets. Upstairs features three additional bedrooms and a full bath. The finished basement, completed in 2021 with permits, adds a large family room, media area, play space, flex room, half bath, office with French doors, built-ins, storage, and an egress window for a possible future bedroom. Major updates include 2018 roof, 2020 garage door, 2021 finished basement, 2023 A/C condenser, 2024 carpet, 2024 washer/dryer, and 2025 refrigerator. Backyard features a large stamped concrete patio and private treed setting. Low $300 HOA. Basement mini fridge stays. White basement fridge and security cameras excluded.
Property Features
Property Type: Residential - Single Family
Basement: Finished, Bath/Stubbed
Cooling: Ceiling Fan(s), Central Air
Fuel Type: Natural Gas
Garage: 2 car attached
Heating: Forced Air
Home Style: Colonial
Lot Size: 0.19 Acres
Year Built: 2013
Appliances
Dishwasher
Disposal
Dryer
Free-Standing Gas Oven
Free-Standing Refrigerator
Microwave
Plumbed For Ice Maker
Stainless Steel Appliance(s)
Washer
Bar Fridge
Feature Descriptions
Architecture: Colonial
Days on Site: 6
Exterior: Brick, Wood
Fireplace Location: Great Room
Foundation: Basement
Frontage Feet: 65
Garage/Parking: Electricity, Door Opener, Attached, Driveway, Garage Faces Front
Homeowners Association Fee: $300 (Annually)
Interior: Smoke Alarm, Carbon Monoxide Alarm(s), Circuit Breakers, Egress Window(s), Entrance Foyer, High Spd Internet Avail, Programmable Thermostat, Furnished - No
Lot Dimensions: 0.19 Acre(s)
Lower Level Finished Sqft: 1285
Parking Notes: Electricity, Door Opener, Attached, Driveway, Garage F
Road Frontage: Paved, Private, Pub. Sidewalk
Site: Sprinkler(s)
Summer Tax: $4100.0000
Water Heater: Natural Gas
Winter Tax: $2780.0000
Local Schools
School District: Chippewa Valley
Listed By / Shown By
Listed By
Agency Name: Real Estate One-Clinton Twp
Agency Phone: (586) 783-7888
Shown By
Agent Name: Megan Black
Agent Phone: (810) 227-1016 ext. 210
Agency Title: Griffith Realty

Estimate Your Payment
Estimated Payment
$ 1,044.65 per month $923.61 Principal & Interest $0.00 Property Tax (data not provided by mls) $121.04 Homeowner's InsuranceChange Payment Information

IDX provided courtesy of Realcomp II Ltd.
©2021 Realcomp II Ltd. Shareholders
Privacy Policy / DMCA Notice / ADA Accessibility


This site is hosted, designed and copyright
© 1994 - 2026 by
Delta Media Group, Inc. -- Patent Pending --
21053 Oak Ridge Drive | MLS# 20261051989
This single family home located at 21053 Oak Ridge Drive, Clinton Township, MI 48036 is currently listed for sale with an asking price of $415,000. This property was built in 2013 and has 4 bedrooms and 2 full and 2 partial baths with 2219 sq. ft. Oak Ridge Drive is located in the Oakridge Estates subdivision within the Chippewa Valley school district. Search Oakridge Estates real estate on mblack.griffithrealty.com today.