MeganBlack

BEDS3
BATHS2 full
SQUARE FEET1,476
MLS#20261054054
STATUSAccepting Backup Offers
PROPERTY TYPEResidential - Single Family
SUBDIVISIONSylvan Manor - W Bloomfield
SCHOOLPontiac
Property Description
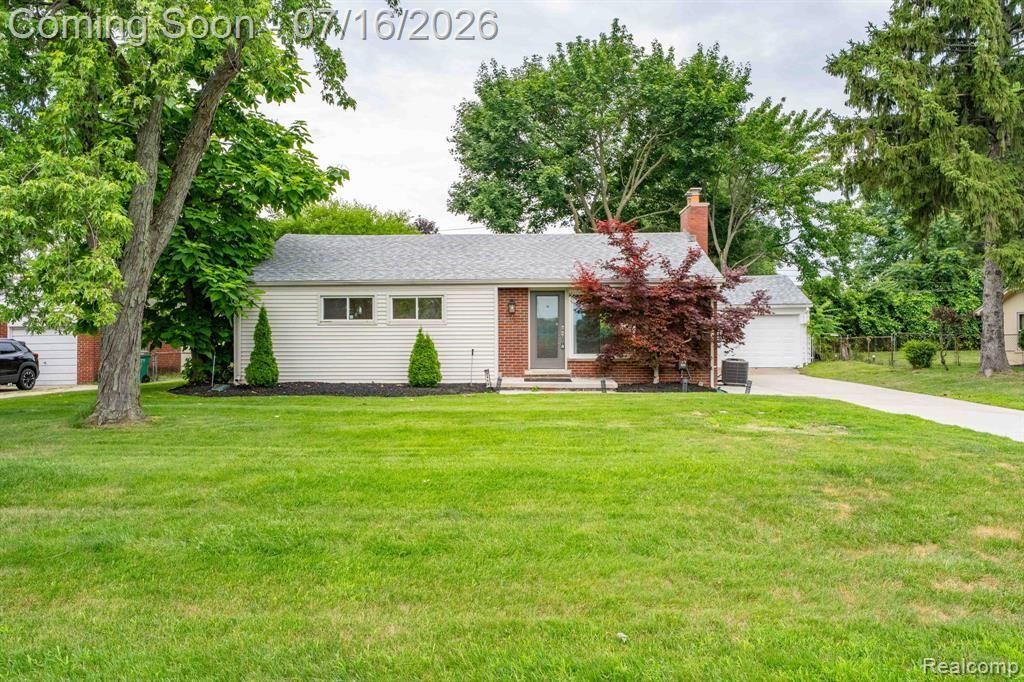
**MULTIPLE OFFERS RECEIVED - All offers due by 5PM Saturday 7/18/26** Move-in ready 3-bedroom, 2 full bath ranch situated on a large lot in desirable West Bloomfield! This home has been thoughtfully updated with a new roof (2026), new driveway (2025), most windows replaced (2025), new stamped concrete patio (2025), and a new HVAC system (2020), offering peace of mind for years to come. The finished basement provides valuable additional living space and includes a full bath, making it ideal for a family room, home office, gym, guest space, or entertaining. Step outside to the spacious new stamped concrete patio overlooking the large backyard?perfect for summer gatherings or relaxing evenings at home. Conveniently located near West Bloomfield's many lakes, parks, nature preserves, walking trails, shopping, dining, and everyday conveniences. Immediate occupancy available, keys at closing!
Property Features
Property Type: Residential - Single Family
Basement: Partially Finished
Cooling: Central Air
Fenced: Yes
Fuel Type: Natural Gas
Garage: 2
Heating: Forced Air
Home Style: Ranch
Lot Size: 0.28 Acres
Year Built: 1952
Amenities
Fenced
Appliances
Dishwasher
Disposal
Dryer
Free-Standing Gas Range
Free-Standing Refrigerator
Microwave
Washer
Feature Descriptions
Architecture: Ranch
Days on Site: 7
Exterior: Brick, Vinyl
Fireplace Location: Living Room
Foundation: Basement
Frontage Feet: 80
Garage/Parking: Detached
Lot Dimensions: 0.28 Acre(s)
Lower Level Finished Sqft: 800
Parking Notes: Detached
Road Frontage: Paved
Summer Tax: $1826.0000
Water Heater: Natural Gas
Winter Tax: $703.0000
Local Schools
School District: Pontiac
Listed By / Shown By
Listed By
Agency Name: DOBI Real Estate
Agency Phone: (248) 385-3350
Shown By
Agent Name: Megan Black
Agent Phone: (810) 227-1016 ext. 210
Agency Title: Griffith Realty

Estimate Your Payment
Estimated Payment
$ 679.40 per month $600.68 Principal & Interest $0.00 Property Tax (data not provided by mls) $78.72 Homeowner's InsuranceChange Payment Information

IDX provided courtesy of Realcomp II Ltd.
©2021 Realcomp II Ltd. Shareholders
Privacy Policy / DMCA Notice / ADA Accessibility


This site is hosted, designed and copyright
© 1994 - 2026 by
Delta Media Group, Inc. -- Patent Pending --
2118 Middlebelt Road | MLS# 20261054054
This single family home located at 2118 Middlebelt Road, West Bloomfield Township, MI 48324 is currently listed for sale with an asking price of $269,900. This property was built in 1952 and has 3 bedrooms and 2 full baths with 1476 sq. ft. Middlebelt Road is located in the Sylvan Manor - W Bloomfield subdivision within the Pontiac school district. Search Sylvan Manor - W Bloomfield real estate on mblack.griffithrealty.com today.