MeganBlack

BEDS3
BATHS3 full 1 partial
SQUARE FEET2,397
MLS#20261050188
STATUSActive
PROPERTY TYPEResidential - Condominium
SUBDIVISIONT O W N E S- M I L L S T R E E T
SCHOOLPlymouthCanton
Property Description
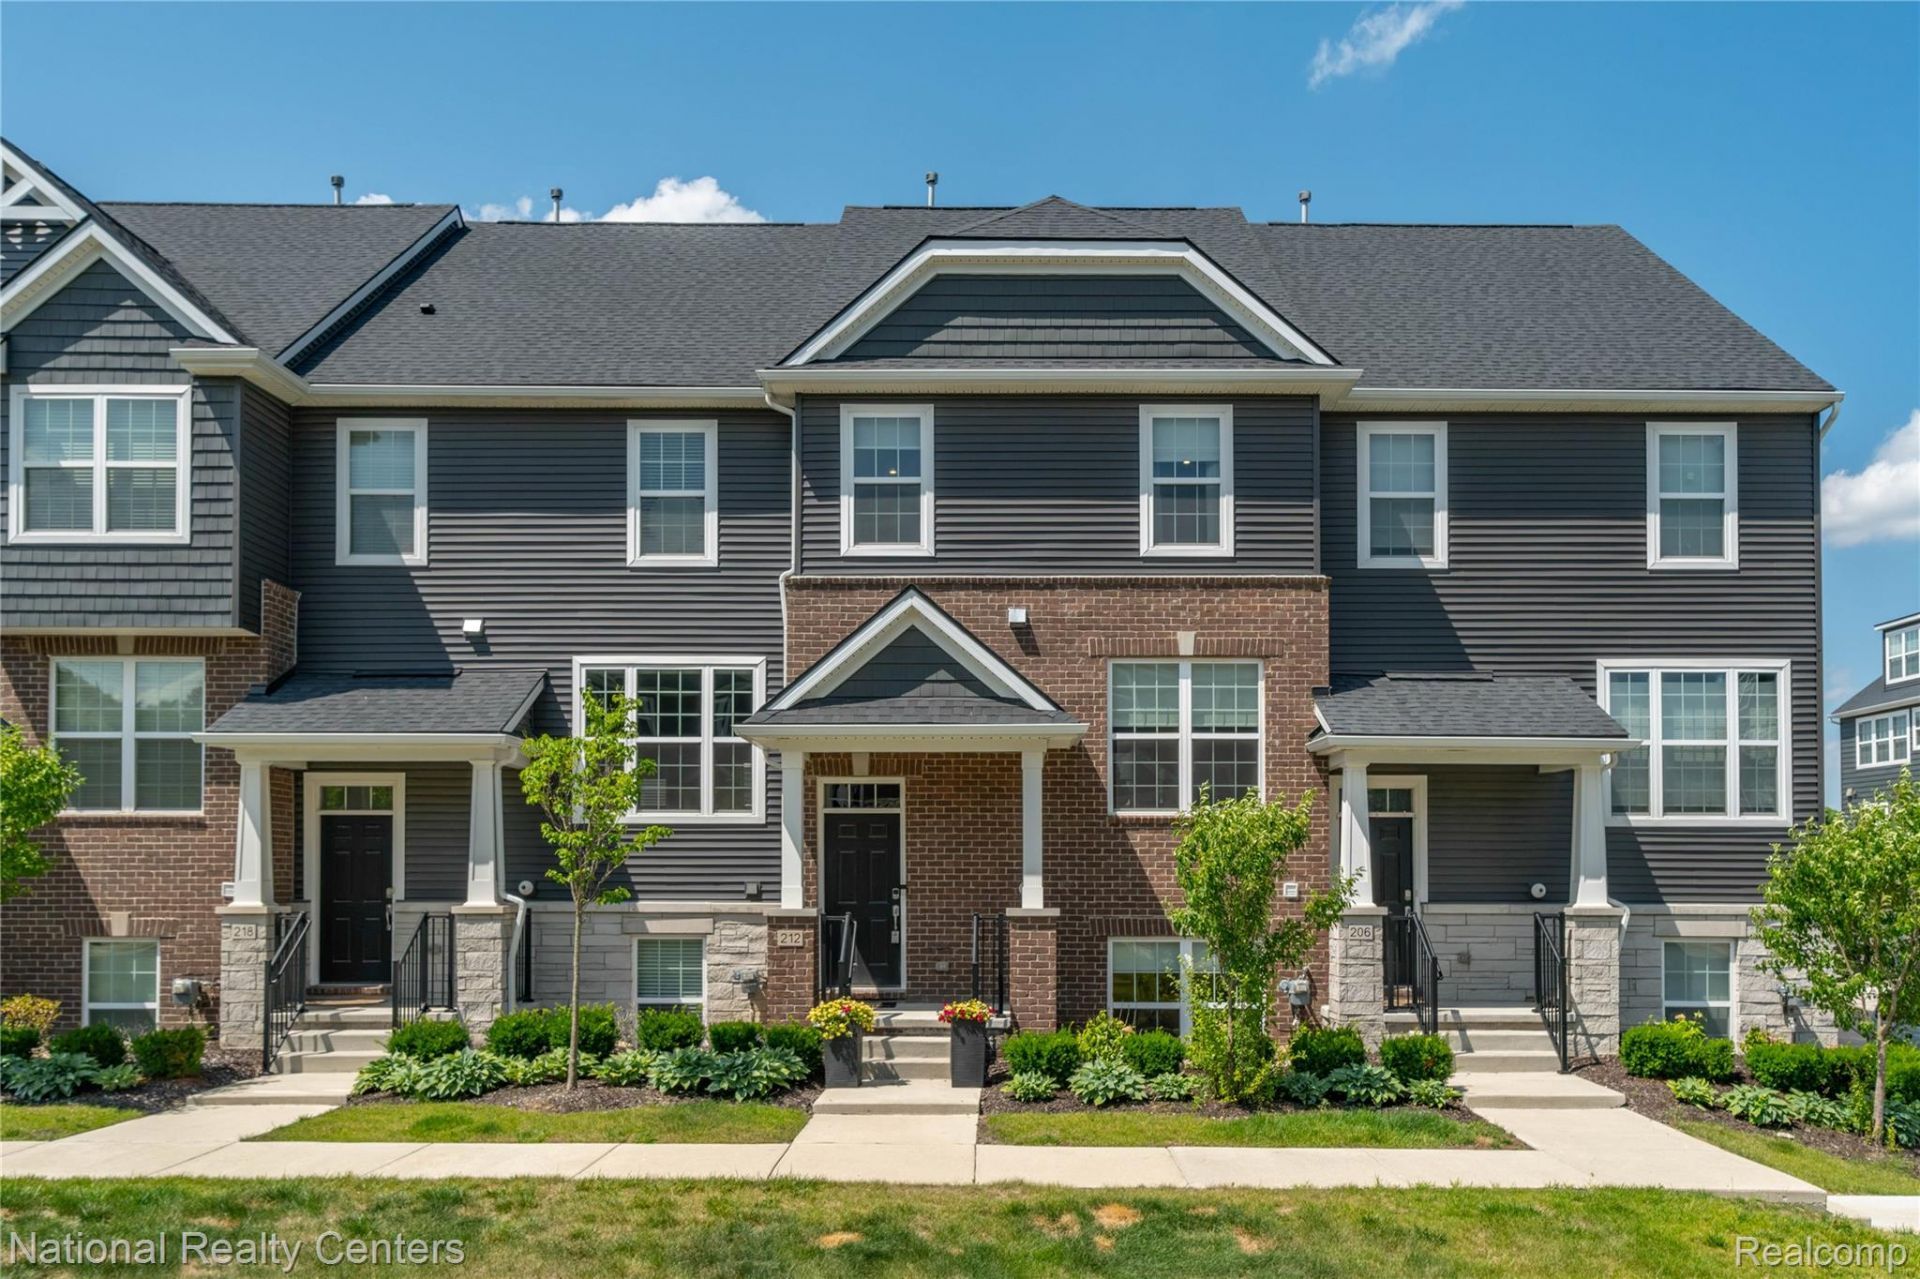
It's all here-all included. The refrigerator, the full-size LG washer and dryer, the owned smart-home and security systems, and thousands in Pulte's top-tier upgrades convey with this move-in-readytownhome. That's the difference: the price reflects what's already in thehome-hardwood floors (not PLV), custom closets, a fully connected smart home-not whatyou'll add, install, and wait for. Built in 2021 and enhanced every year since,it's finished and ready, walkable to downtown Plymouth and in thePlymouth-Canton school district.Inside: hardwood floors, 9-ft ceilings, and a kitchen finished to Pulte'shighest level: quartz counters, a full-height backsplash, an expansive island,a walk-in pantry, and premium KitchenAid stainless appliances-built-inconvection oven and microwave, 5-burner gas cooktop, and 24 cu. ft.refrigerator, all conveying. Upstairs, two bedroom suites each offer a privateensuite and a custom walk-in closet with built-ins, plus a full-size LG washerand dryer, also included. The primary suite adds designer board-and-battenwalls, and the home was freshly painted top to bottom.The technology and systems are installed and owned outright: a whole-home Ringsecurity system, smart lighting and ceiling fans, a smart thermostat, and asmart garage, controlled by app or voice. Mesh Wi-Fi covers every level,moisture sensors protect the bath areas, and USB/USB-C outlets throughout. The2-car garage adds premium epoxy flooring with a lifetime guarantee.A light-filled third-level flex space works as a home office, gym, or theater,and the finished walk-out lower level adds a bedroom/study with full bath.Central air, forced-air natural gas heat, and a whole-home humidifier round itout. When you add up what's included, this is the one ready the day you move in. Schedule yourprivate showing today!
Property Features
Property Type: Residential - Condominium
Cooling: Ceiling Fans, Central Air
Garage: 2 car attached
Heating: Forced Air, Natural Gas
Home Style: Split Level, Townhouse
Roof Type: Asphalt
Taxes: $9,942
Year Built: 2021
Amenities
Programmable Thermostat
Balcony
Feature Descriptions
Appliances: Convection Oven, Dishwasher, Disposal, Double Oven, Exhaust Fan, Energy Star Qualified Dryer, Free Standing Refrigerator, Gas Cooktop, Humidifier, Microwave, Range Hood, Self Cleaning Oven, Stainless Steel Appliances, Washer
Days on Site: 112
Exterior: Brick, Stone, Vinyl Siding
HOA Fee: 300/ Monthly
Laundry: Electric Dryer Hookup, In Unit
Parcel#: 49006250055000
Parking: Two Car Garage, Attached, Driveway, Electricityin Garage, Garage Door Opener
Parking Notes: Two Car Garage, Attached, Driveway, Electricityin
Patio/Porch: Deck
Pets Allowed: Yes
Security: yes
Security: Security System Owned, Smoke Detectors
Sewer: Public Sewer
Summer Tax: 8955
Utilities: Above Ground Utilities, Underground Utilities
Water: Public
Winter Tax: 987
Room Sizes
Living Room: 15 X 16
Kitchen: 13 X 15
Dining Room: 13 X 7
Breakfast Nook Room: 5 X 8
Bath Lav: 6 X 6
Other: 3 X 6
Primary Bedroom: 13 X 12
Bath Full: 9 X 4
Laundry: 4 X 7
Bedroom: 13 X 9
Loft: 19 X 27
Local Schools
School District: PlymouthCanton
Listed By / Shown By
Listed By
Agency Name: National Realty Centers, Inc
Agency Phone: 2484681444
Shown By
Agent Name: Megan Black
Agent Phone: (810) 227-1016 ext. 210
Agency Title: Griffith Realty

Estimate Your Payment
Estimated Payment
$ 1,999.01 per month $1,034.89 Principal & Interest $828.50 Property Tax $135.63 Homeowner's InsuranceChange Payment Information

IDX provided courtesy of Realcomp II Ltd.
©2021 Realcomp II Ltd. Shareholders
Privacy Policy / DMCA Notice / ADA Accessibility


This site is hosted, designed and copyright
© 1994 - 2026 by
Delta Media Group, Inc. -- Patent Pending --
212 S Sydney Court | MLS# 20261050188
This condo located at 212 S Sydney Court, Plymouth, Mi 48170 is currently listed for sale with an asking price of $465,000. This property was built in 2021 and has 3 bedrooms and 3 full and 1 partial baths with 2397 sq. ft. S Sydney Court is located in the T O W N E S- M I L L S T R E E T subdivision within the PlymouthCanton school district. Search T O W N E S- M I L L S T R E E T real estate on mblack.griffithrealty.com today.