MeganBlack

BEDS3
BATHS2 full
SQUARE FEET3,700
MLS#20261053944
STATUSPending
PROPERTY TYPEResidential - Single Family
SCHOOLArmada
Property Description
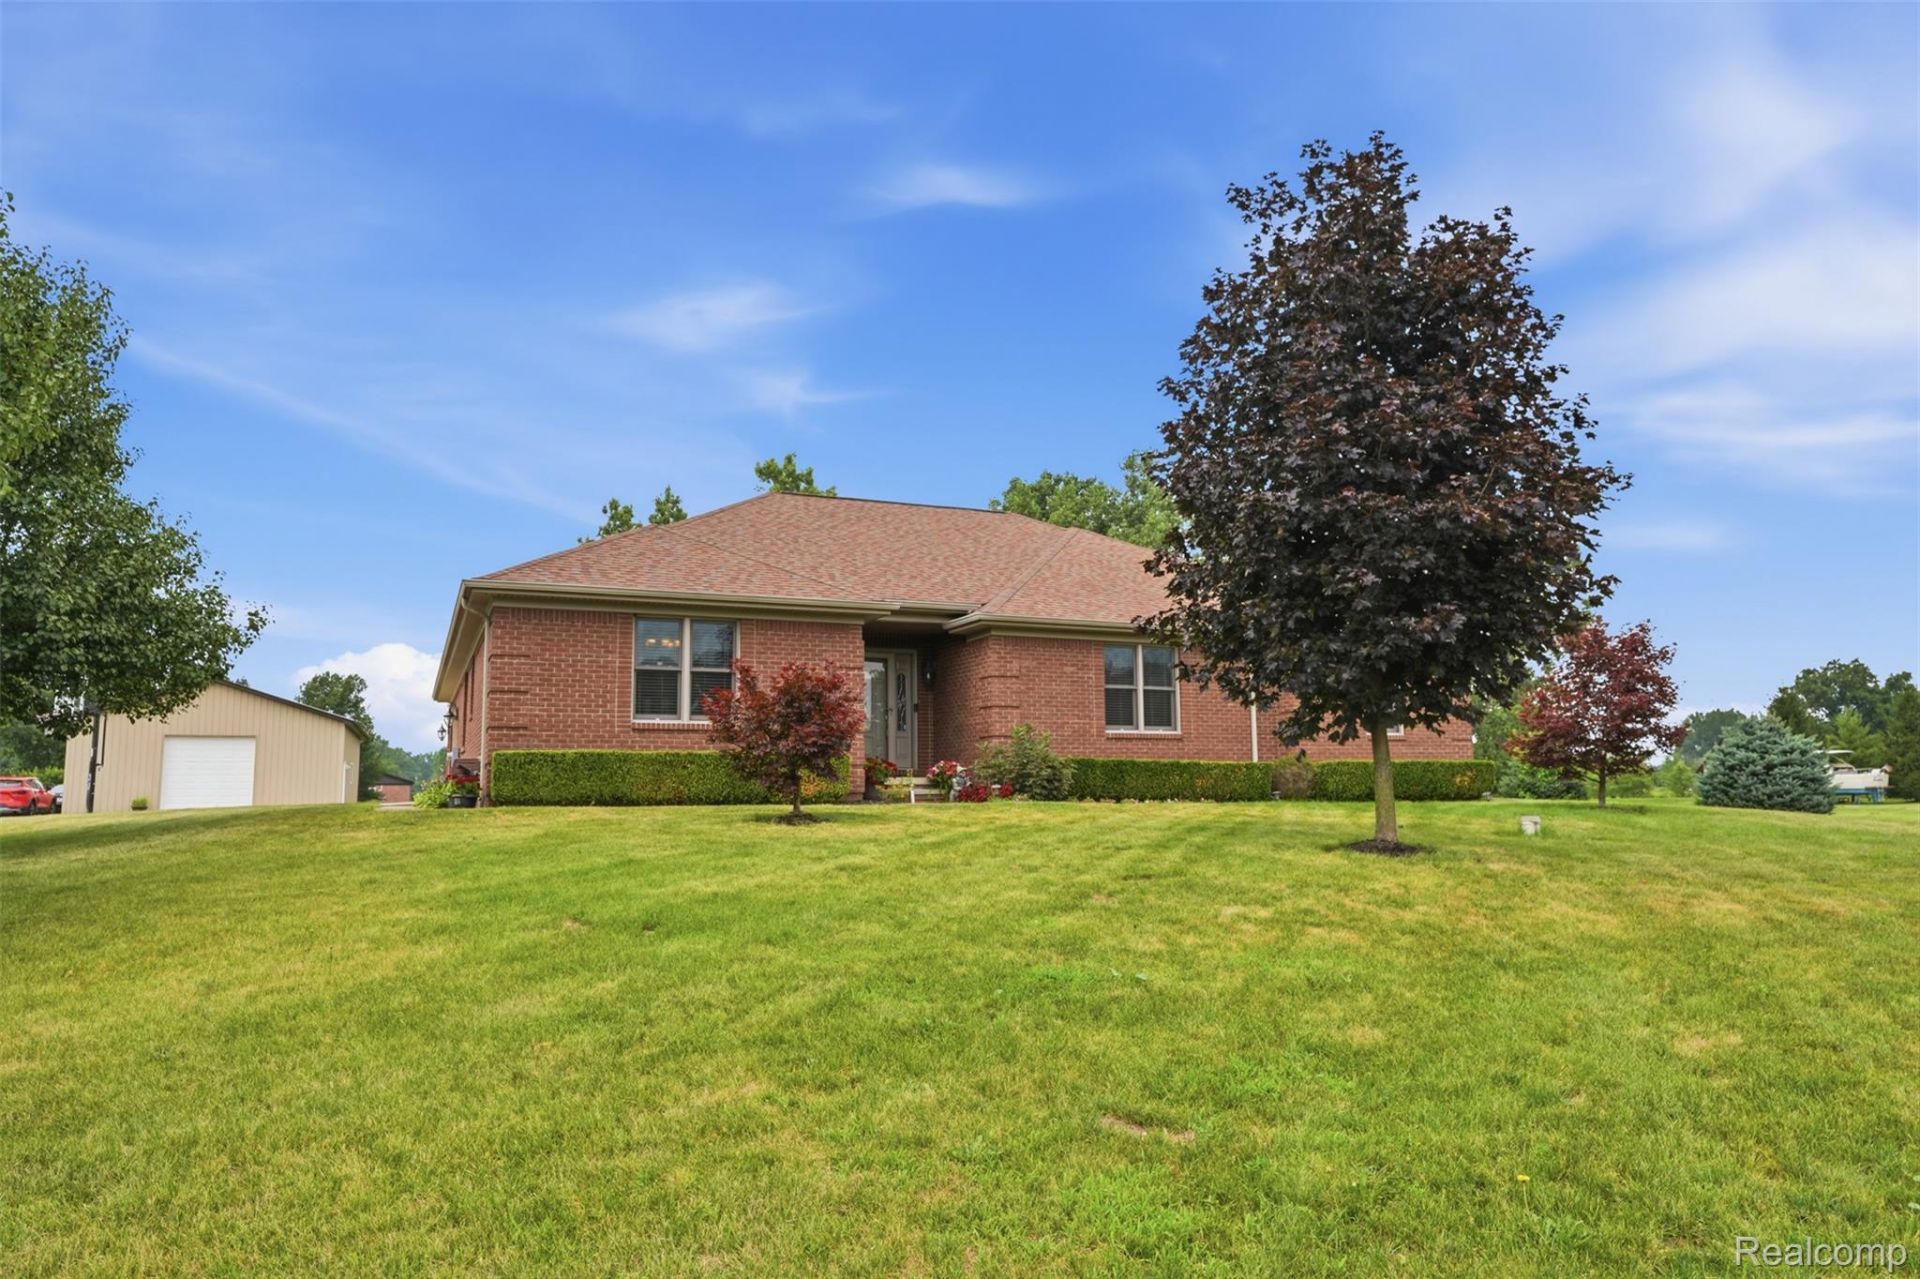
A rare Ray Township find where country living meets modern-day convenience! Built in 2015, this beautiful brick ranch sits on 2.61 acres with natural gas, a spacious pole barn with electricity and a cement floor, and Wolcott Mill Metropark-owned property right next door. Inside, you'll find hardwood floors, a warm open layout, a flexible dining room that could easily become a private study, and a walkout basement with a unique four-wall cement cold room ideal for storage or added peace of mind. With peaceful surroundings, open space, and easy access to parks, equestrian trails, golf courses, wineries, and highly regarded schools, this is the Ray Township lifestyle buyers wait for.... All information deemed reliable but should be verified independently.
Property Features
Property Type: Residential - Single Family
Basement: Yes
Basement: Finished, Full, Walk Out Access
Cooling: Central Air
Garage: 2 car attached
Heating: Forced Air, Natural Gas
Home Style: Ranch
Lot Size: 2.61 Acres
Stories: 1.0
Taxes: $6,705
Year Built: 2015
Feature Descriptions
Appliances: Dishwasher, Dryer, Free Standing Electric Oven, Free Standing Freezer, Microwave, Stainless Steel Appliances, Washer, Water Softener Owned
Days on Site: 43
Exterior: Brick
Fireplace: Gas, Great Room
Lot Dimensions: 168 x 651
Other Structures: Pole Barn
Parcel#: 0515401008
Parking: Two Car Garage, Attached
Parking Notes: Two Car Garage, Attached
Patio/Porch: Covered, Patio
Sewer: Septic Tank
Summer Tax: 4505.61
Water: Well
Winter Tax: 2200
Room Sizes
Great Room: 20 X 18
Kitchen: 21 X 9
Library: 15 X 10
Laundry: 11 X 14
Primary Bedroom: 14 X 21
Primary Bathroom: 21 X 9
Bedroom: 8 X 12
Bath Full: 8 X 6
Local Schools
School District: Armada
Listed By / Shown By
Listed By
Agency Name: Oak and Stone Real Estate
Agency Phone: 2482660584
Shown By
Agent Name: Megan Black
Agent Phone: (810) 227-1016 ext. 210
Agency Title: Griffith Realty

Estimate Your Payment
Estimated Payment
$ 2,056.50 per month $1,324.21 Principal & Interest $558.75 Property Tax $173.54 Homeowner's InsuranceChange Payment Information

IDX provided courtesy of Realcomp II Ltd.
©2021 Realcomp II Ltd. Shareholders
Privacy Policy / DMCA Notice / ADA Accessibility


This site is hosted, designed and copyright
© 1994 - 2026 by
Delta Media Group, Inc. -- Patent Pending --
21201 29 Mile Road | MLS# 20261053944
This single family home located at 21201 29 Mile Road, Ray Township, Mi 48096 is currently listed for sale with an asking price of $595,000. This property was built in 2015 and has 3 bedrooms and 2 full baths with 3700 sq. ft. 29 Mile Road is located within the Armada school district. Search Ray Township real estate on mblack.griffithrealty.com today.