MeganBlack

BEDS3
BATHS2 full
SQUARE FEET2,178
MLS#20261076327
STATUSActive
PROPERTY TYPEResidential - Single Family
SCHOOLLincolnConsolidated
Property Description
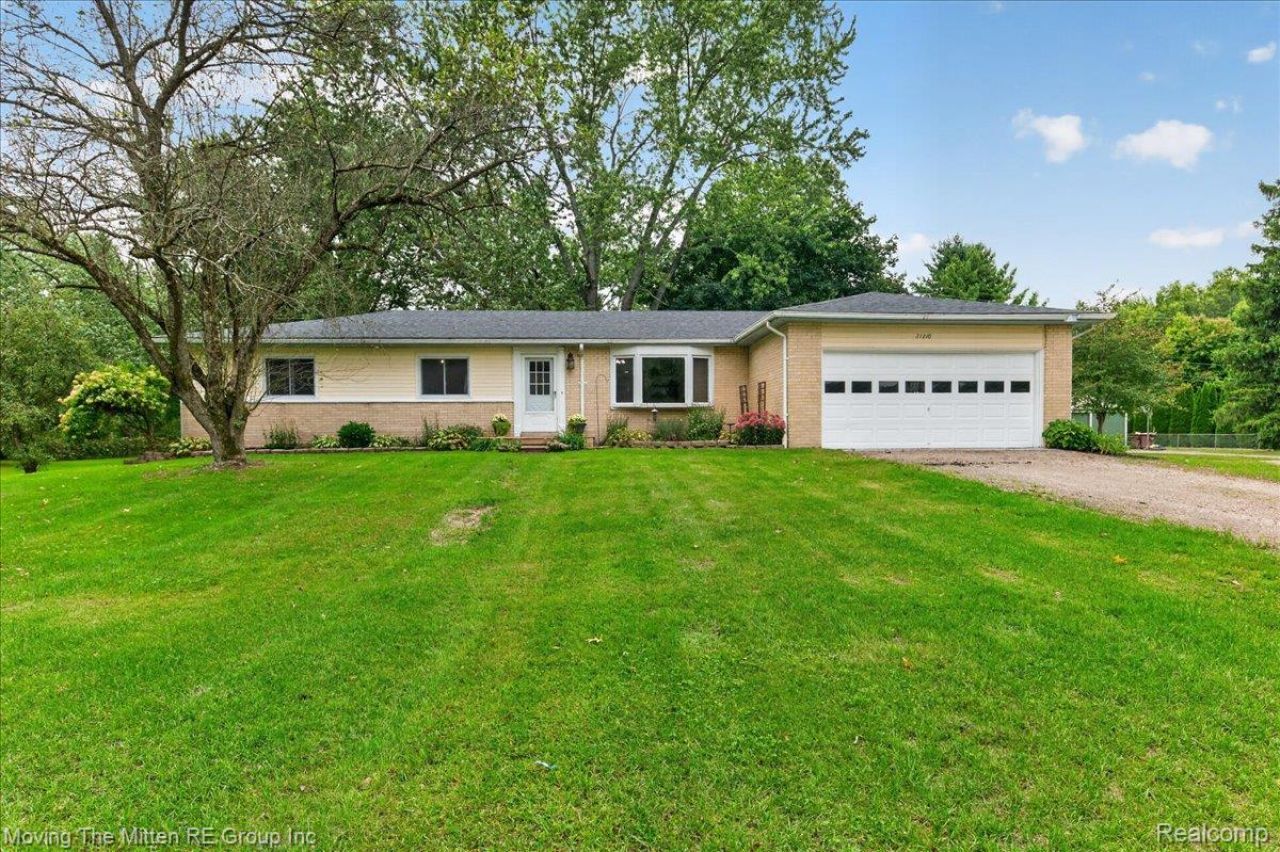
Are you wanting a little quiet country living with some space? Check out this 3 bedroom, 2 full bath ranch on 4 acres. Features include a spacious kitchen with tons of cabinet storage, tile floor, and plenty of room for a large family style kitchen table! A great room with a fireplace. A large family room off the front door with a great bay window. A primary bedroom suite with a full bath that features a very nice ceramic tile walk-in shower. Two additional bedrooms with good closet storage plus a second full bath that has a tub/shower combo! Full finished basement with a huge rec room space. Need storage for equipment, a workshop, or the big toys? How about 2 pole barns, one with a concrete floor and electric. 2 car attached garage. A great 3 season room to enjoy! 2 parcels are included in the sale: ID #'s 81028990016701 & 81022899016702. A beautiful setting, minutes from downtown Belleville, freeways, and Detroit Metro Airport. Lincoln Consolidated Schools.
Property Features
Property Type: Residential - Single Family
Basement: Yes
Basement: Finished, Full
Cooling: Ceiling Fans
Garage: 2.5 car attached
Heating: Baseboard, Hot Water, Natural Gas
Home Style: Ranch
Lot Size: 4.00 Acres
Roof Type: Asphalt
Stories: 1.0
Taxes: $3,458
Year Built: 1969
Feature Descriptions
Appliances: Dishwasher, Free Standing Electric Range, Free Standing Refrigerator
Days on Site: 31
Exterior: Aluminum Siding, Brick
Fencing: Fencing Allowed
Fireplace: Great Room, Wood Burning
Lot Dimensions: 261x665x260X663
Other Structures: Pole Barn, Second Garage
Parcel#: 81028990016701
Parking: Twoand Half Car Garage, Attached, Garage Faces Front, Garage Door Opener
Parking Notes: Twoand Half Car Garage, Attached, Garage Faces Fro
Patio/Porch: Enclosed, Patio, Porch
Pets Allowed: Yes
Sewer: Septic Tank
Summer Tax: 1014
Water: Public
Winter Tax: 2444
Room Sizes
Living Room: 13 X 9
Kitchen: 23 X 12
Family Room: 16 X 13
Bedroom: 13 X 13
Bath Full: 10 X 8
Primary Bedroom: 14 X 12
Primary Bathroom: 7 X 10
Local Schools
School District: LincolnConsolidated
Listed By / Shown By
Listed By
Agency Name: Moving The Mitten RE Group Inc
Agency Phone: 7346277100
Shown By
Agent Name: Megan Black
Agent Phone: (810) 227-1016 ext. 210
Agency Title: Griffith Realty

Estimate Your Payment
Estimated Payment
$ 1,420.92 per month $1,001.50 Principal & Interest $288.17 Property Tax $131.25 Homeowner's InsuranceChange Payment Information

IDX provided courtesy of Realcomp II Ltd.
©2021 Realcomp II Ltd. Shareholders
Privacy Policy / DMCA Notice / ADA Accessibility


This site is hosted, designed and copyright
© 1994 - 2026 by
Delta Media Group, Inc. -- Patent Pending --
21210 Sherwood Road | MLS# 20261076327
This single family home located at 21210 Sherwood Road, Sumpter Township, Mi 48111 is currently listed for sale with an asking price of $450,000. This property was built in 1969 and has 3 bedrooms and 2 full baths with 2178 sq. ft. Sherwood Road is located within the LincolnConsolidated school district. Search Sumpter Township real estate on mblack.griffithrealty.com today.