MeganBlack

BEDS3
BATHS2 full
SQUARE FEET1,303
MLS#20261062878
STATUSActive
PROPERTY TYPEResidential - Single Family
SUBDIVISIONR U S T S S U B
SCHOOLGrandBlanc
Property Description
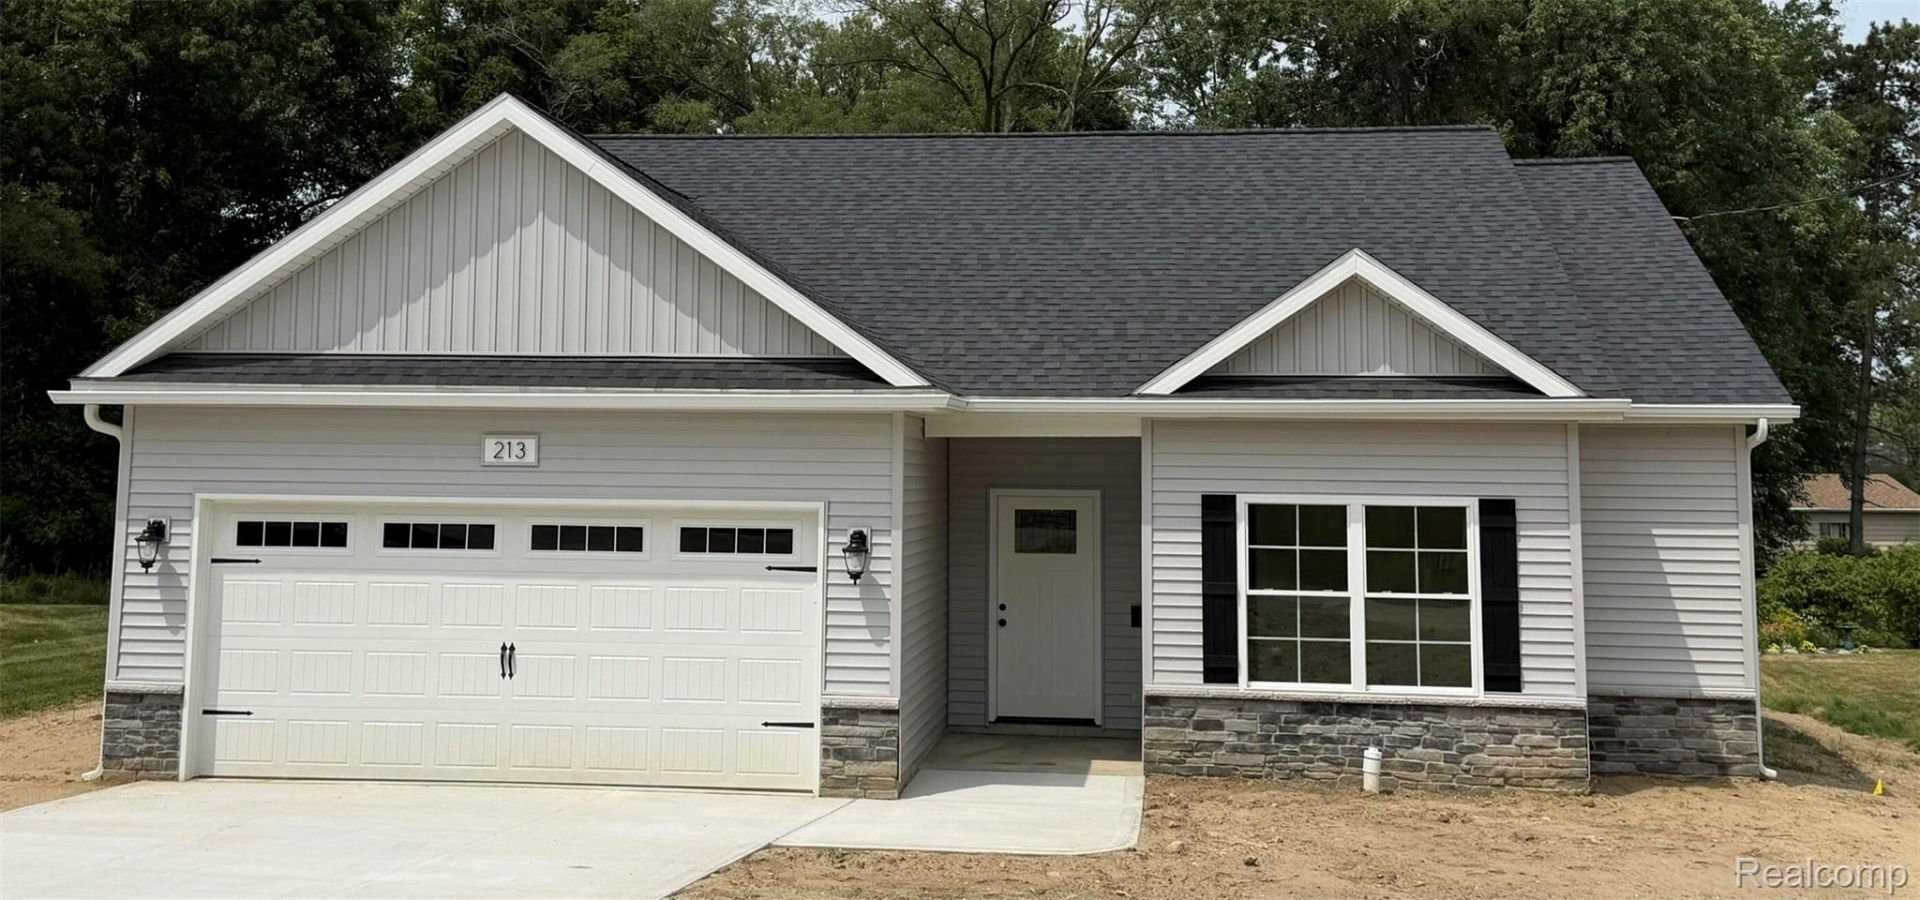
New Construction Ranch in the Heart of Grand Blanc!Welcome home to this beautiful crafted 3-bedroom, 2-bath ranch offering a thoughtfully designed living space. This brand-new home features a maintenance-free exterior, providing lasting curb appeal with minimal upkeep.Ideally located just one block from Rust Park, and within walking distance to downtown Grand Blanc, you'll enjoy easy access to shopping, dining, parks, and community events.Inside, the open-concept floor plan showcases quality finishes throughout, including Lafata soft-close cabinetry with large brushed nickel hardware, granite countertops, Delta touch kitchen faucet, and hardwired under-cabinet lighting for added convenience and style.All this, and no HOA!
Property Features
Property Type: Residential - Single Family
Cooling: Central Air
Garage: 2 car attached
Heating: E N E R G Y S T A R Qualified Furnace Equipment, O
Home Style: Craftsman
Lot Size: 0.30 Acres
Stories: 1.0
Taxes: $2,053
Year Built: 2026
Amenities
Entrance Foyer
Lighting
Feature Descriptions
Appliances: None
Days on Site: 20
Exterior: Stone, Vinyl Siding
Lot: Irregular Lot
Lot Dimensions: 73.40 x 178.00
Parcel#: 5609400020
Parking: Two Car Garage, Attached
Parking Notes: Two Car Garage, Attached
Pets Allowed: No
Sewer: Sewer At Street
Summer Tax: 2053.8
Water: Public, Waterat Street
Room Sizes
Primary Bedroom: 12 X 14
Bedroom: 11 X 11
Primary Bathroom: 8 X 9
Living Room: 15 X 16
Kitchen: 10 X 10
Dining Room: 10 X 11
Local Schools
School District: GrandBlanc
Listed By / Shown By
Listed By
Agency Name: Beycome Brokerage Realty LLC
Agency Phone: 8046565007
Shown By
Agent Name: Megan Black
Agent Phone: (810) 227-1016 ext. 210
Agency Title: Griffith Realty

Estimate Your Payment
Estimated Payment
$ 989.18 per month $723.31 Principal & Interest $171.08 Property Tax $94.79 Homeowner's InsuranceChange Payment Information

IDX provided courtesy of Realcomp II Ltd.
©2021 Realcomp II Ltd. Shareholders
Privacy Policy / DMCA Notice / ADA Accessibility


This site is hosted, designed and copyright
© 1994 - 2026 by
Delta Media Group, Inc. -- Patent Pending --
213 Mcfarland Street | MLS# 20261062878
This single family home located at 213 Mcfarland Street, Grand Blanc, Mi 48439 is currently listed for sale with an asking price of $324,999. This property was built in 2026 and has 3 bedrooms and 2 full baths with 1303 sq. ft. Mcfarland Street is located in the R U S T S S U B subdivision within the GrandBlanc school district. Search R U S T S S U B real estate on mblack.griffithrealty.com today.