MeganBlack

BEDS4
BATHS3 full 2 partial
SQUARE FEET5,116
MLS#20261082743
STATUSActive
PROPERTY TYPEResidential - Single Family
SUBDIVISIONT H E F A I R W A Y S O F M A C O M B #2
SCHOOLChippewaValley
Property Description
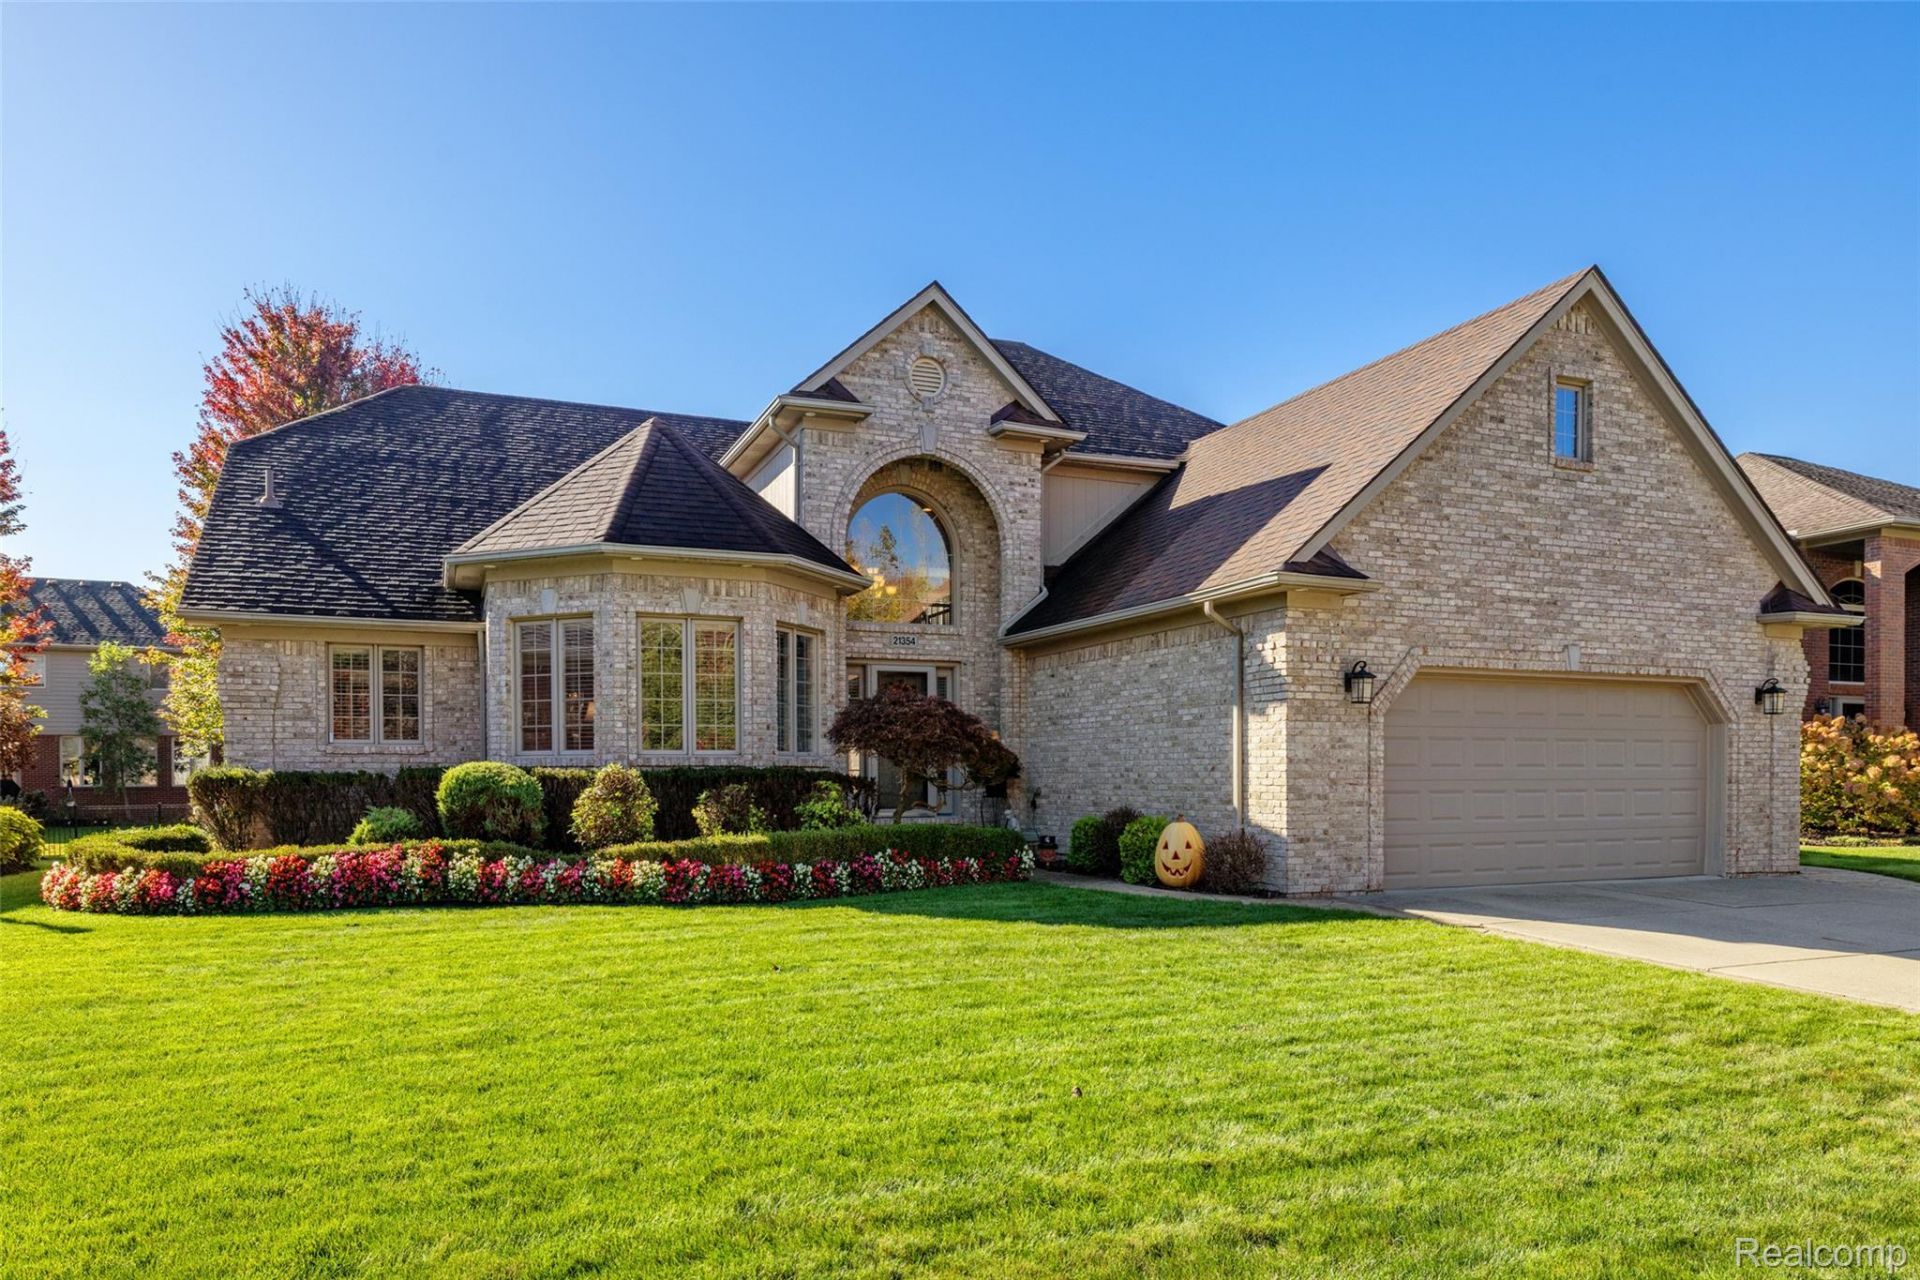
Beautiful curb appeal and an impressive two-story foyer welcome you to this spacious 4 bedroom split-level home offering 3,077 square feet of living space, 3 full baths and 2 half baths. The expansive great room features soaring ceilings, a gas fireplace and an open overlook from the upper level, creating a bright and inviting atmosphere. A private office with French doors, hardwood flooring and a charming bay window offers the perfect space for working from home. The kitchen features granite counter tops, stainless steel appliances, a peninsula with seating and an adjoining dining area with direct access to the backyard patio. The desirable main-floor primary suite offers a private bath with a separate shower and walk-in closet, while the second floor features three additional bedrooms and two full baths. A convenient main-floor half bath and spacious finished basement with an additional half bath provide even more room for recreation, hobbies or gatherings. Complete with a 2.5-car attached garage featuring epoxy flooring, a newer furnace (2020), attractive landscaping and a welcoming outdoor setting, this home offers an exceptional combination of space, comfort and functionality.
Property Features
Property Type: Residential - Single Family
Basement: Yes
Basement: Finished
Cooling: Central Air
Garage: 2.5 car attached
Heating: Forced Air, Natural Gas
Home Style: Colonial
Lot Size: 0.19 Acres
Roof Type: Asphalt
Stories: 1.5
Taxes: $6,853
Year Built: 2004
Feature Descriptions
Appliances: Dishwasher, Dryer, Free Standing Gas Range, Free Standing Refrigerator, Microwave, Washer
Days on Site: 1
Exterior: Brick, Wood Siding
Fireplace: Great Room
HOA Fee: 400/ Annually
Lot Dimensions: 70X120
Parcel#: 0815405028
Parking: Twoand Half Car Garage, Attached
Parking Notes: Twoand Half Car Garage, Attached
Patio/Porch: Patio, Porch
Sewer: Public Sewer
Summer Tax: 5219
Water: Public
Winter Tax: 1634
Room Sizes
Bedroom: 12 X 11
Breakfast Nook Room: 16 X 12
Kitchen: 16 X 12
Library: 13 X 11
Primary Bedroom: 15 X 13
Great Room: 20 X 19
Laundry: 11 X 7
Local Schools
School District: ChippewaValley
Listed By / Shown By
Listed By
Agency Name: Real Estate One-Chesterfield
Agency Phone: 5865981400
Shown By
Agent Name: Megan Black
Agent Phone: (810) 227-1016 ext. 210
Agency Title: Griffith Realty

Estimate Your Payment
Estimated Payment
$ 2,056.00 per month $1,312.86 Principal & Interest $571.08 Property Tax $172.05 Homeowner's InsuranceChange Payment Information

IDX provided courtesy of Realcomp II Ltd.
©2021 Realcomp II Ltd. Shareholders
Privacy Policy / DMCA Notice / ADA Accessibility


This site is hosted, designed and copyright
© 1994 - 2026 by
Delta Media Group, Inc. -- Patent Pending --
21354 Pine Cone Drive | MLS# 20261082743
This single family home located at 21354 Pine Cone Drive, Macomb Township, Mi 48042 is currently listed for sale with an asking price of $589,900. This property was built in 2004 and has 4 bedrooms and 3 full and 2 partial baths with 5116 sq. ft. Pine Cone Drive is located in the T H E F A I R W A Y S O F M A C O M B #2 subdivision within the ChippewaValley school district. Search T H E F A I R W A Y S O F M A C O M B #2 real estate on mblack.griffithrealty.com today.