MeganBlack

BEDS3
BATHS2 full
SQUARE FEET1,616
MLS#20261084296
STATUSActive
PROPERTY TYPEResidential - Single Family
SUBDIVISIOND I V I S I O N H E I G H T S M A N O R
SCHOOLOakPark
Property Description
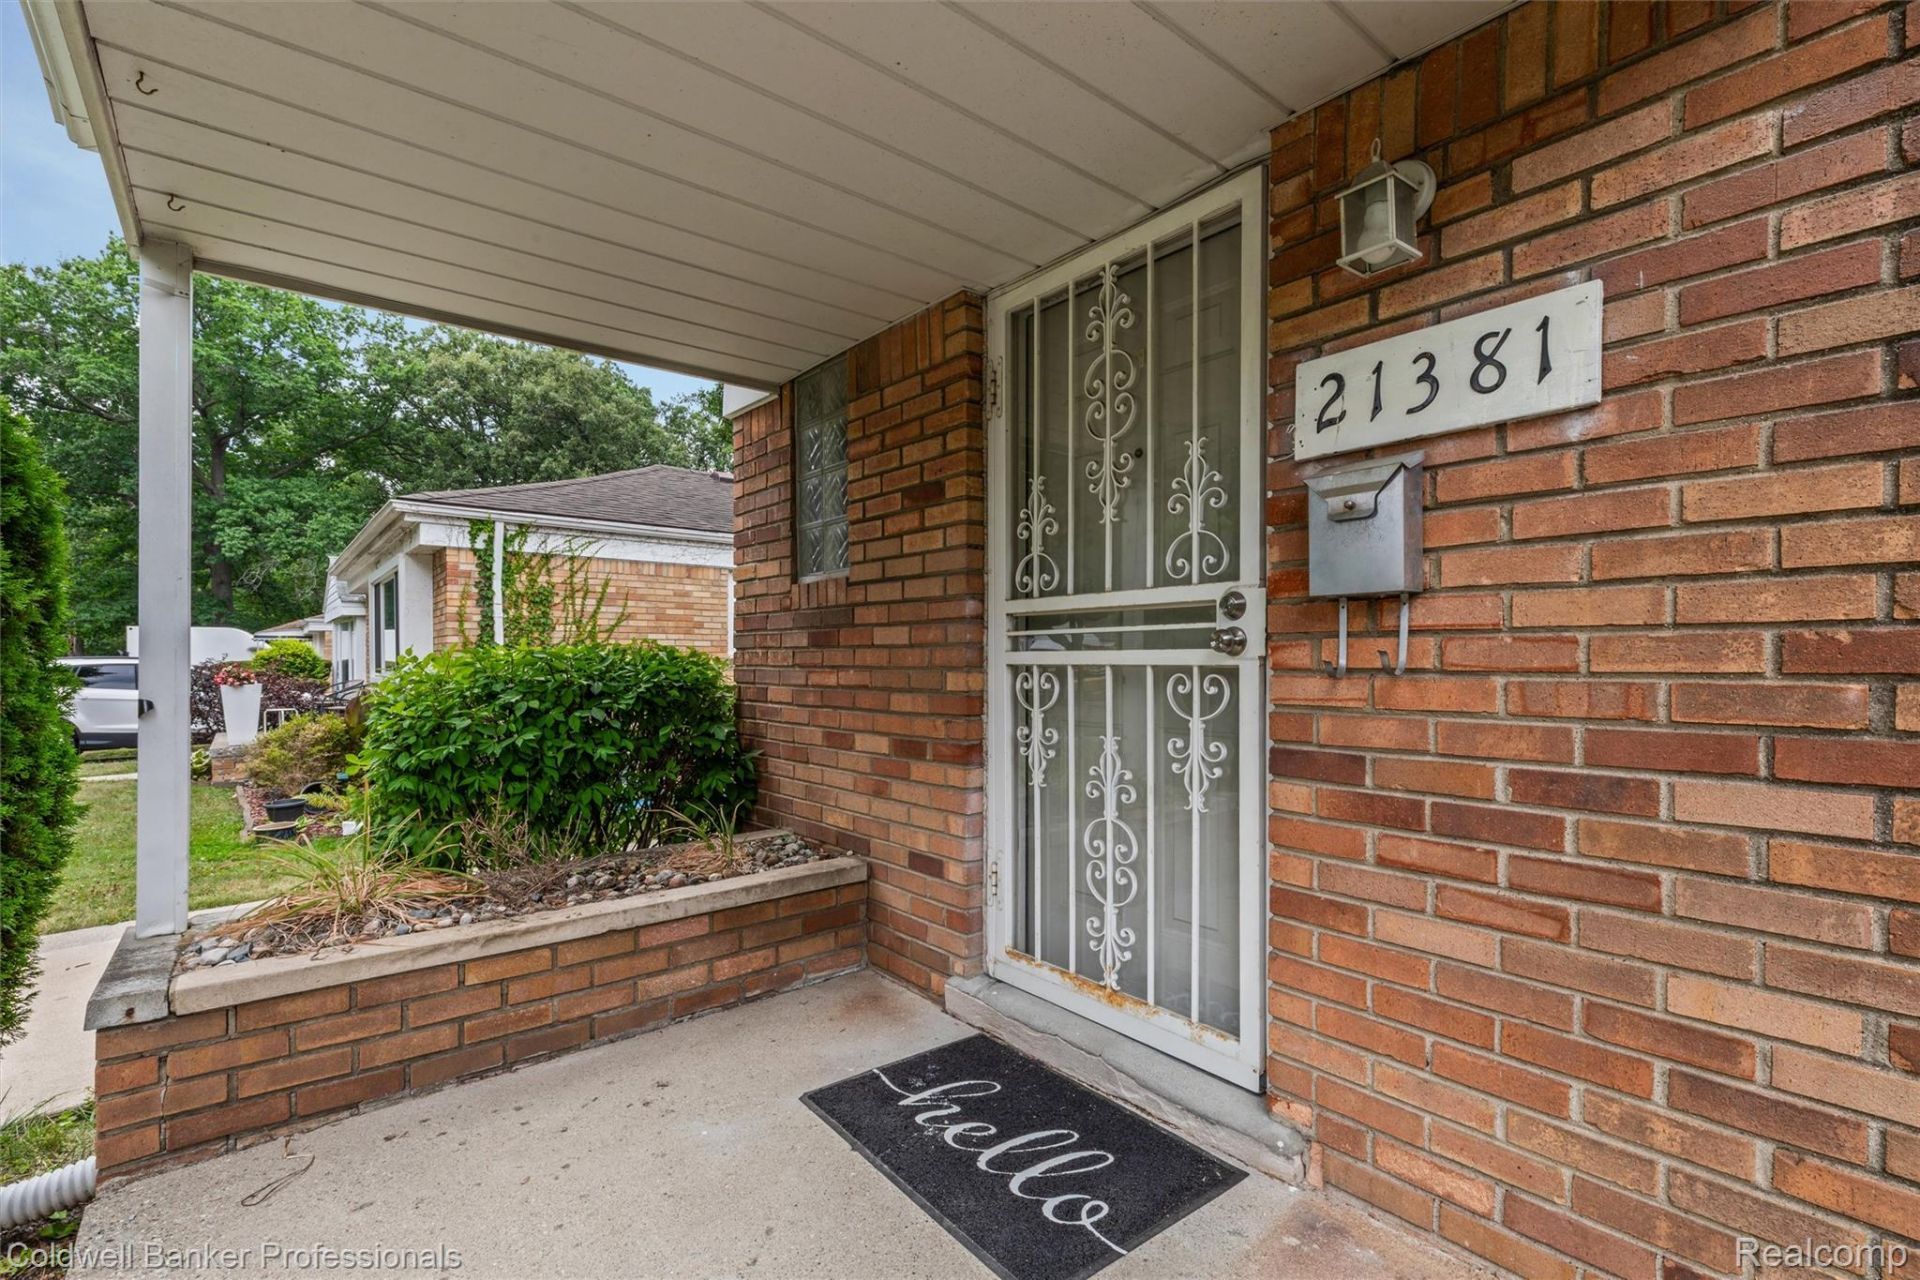
Charming brick ranch on a peaceful, tree-lined street with fast access to major freeways and thoroughfares. Recently refreshed with luxury vinyl plank flooring and a neutral palette throughout, this home is truly move-in ready. Bright, open-concept living areas flow effortlessly-ideal for entertaining or everyday living-plus three comfortable bedrooms and two full, updated bathrooms. A large finished basement adds flexible living space. Outside, a covered back porch overlooks a generous, green yard, and the oversized two-car garage offers abundant storage and parking. Convenient location, smart updates, and functional layout make this home stand out-schedule a showing and see it for yourself! ***Ask about special financing that may offer qualified buyers 0-3% down, no PMI, $3,500-$10,500 in down-payment assistance and a below-market interest rate. Eligibility, grant amount, interest rate and loan terms depend on buyer and property qualifications, lender approval and program availability and are subject to change.***
Property Features
Property Type: Residential - Single Family
Basement: Yes
Basement: Full, Partially Finished
Cooling: Central Air
Garage: 2.5
Heating: Forced Air, Natural Gas
Home Style: Ranch
Lot Size: 0.12 Acres
Roof Type: Asphalt
Stories: 1.0
Taxes: $5,889
Year Built: 1953
Feature Descriptions
Appliances: Dishwasher, Disposal, Dryer, Free Standing Gas Range, Free Standing Refrigerator, Microwave, Washer
Days on Site: 8
Exterior: Brick
Lot Dimensions: 45.5X118
Parcel#: 2531426026
Parking: Twoand Half Car Garage, Detached
Parking Notes: Twoand Half Car Garage, Detached
Patio/Porch: Porch
Sewer: Public Sewer
Summer Tax: 5732
Water: Public
Winter Tax: 157
Room Sizes
Bedroom: 10 X 10
Primary Bedroom: 11 X 11
Dining Room: 6 X 7
Living Room: 16 X 13
Kitchen: 14 X 9
Local Schools
School District: OakPark
Listed By / Shown By
Listed By
Agency Name: Coldwell Banker Professionals-Birm
Agency Phone: 2486446300
Shown By
Agent Name: Megan Black
Agent Phone: (810) 227-1016 ext. 210
Agency Title: Griffith Realty

Estimate Your Payment
Estimated Payment
$ 1,044.54 per month $489.62 Principal & Interest $490.75 Property Tax $64.17 Homeowner's InsuranceChange Payment Information

IDX provided courtesy of Realcomp II Ltd.
©2021 Realcomp II Ltd. Shareholders
Privacy Policy / DMCA Notice / ADA Accessibility


This site is hosted, designed and copyright
© 1994 - 2026 by
Delta Media Group, Inc. -- Patent Pending --
21381 Kipling Street | MLS# 20261084296
This single family home located at 21381 Kipling Street , Oak Park, Mi 48237 is currently listed for sale with an asking price of $220,000. This property was built in 1953 and has 3 bedrooms and 2 full baths with 1616 sq. ft. Kipling Street is located in the D I V I S I O N H E I G H T S M A N O R subdivision within the OakPark school district. Search D I V I S I O N H E I G H T S M A N O R real estate on mblack.griffithrealty.com today.