MeganBlack

BEDS3
BATHS1 full
SQUARE FEET1,025
MLS#20261081432
STATUSActive
PROPERTY TYPEResidential - Single Family
SUBDIVISIOND E T R O Y A L P A R K
SCHOOLFerndale
Property Description
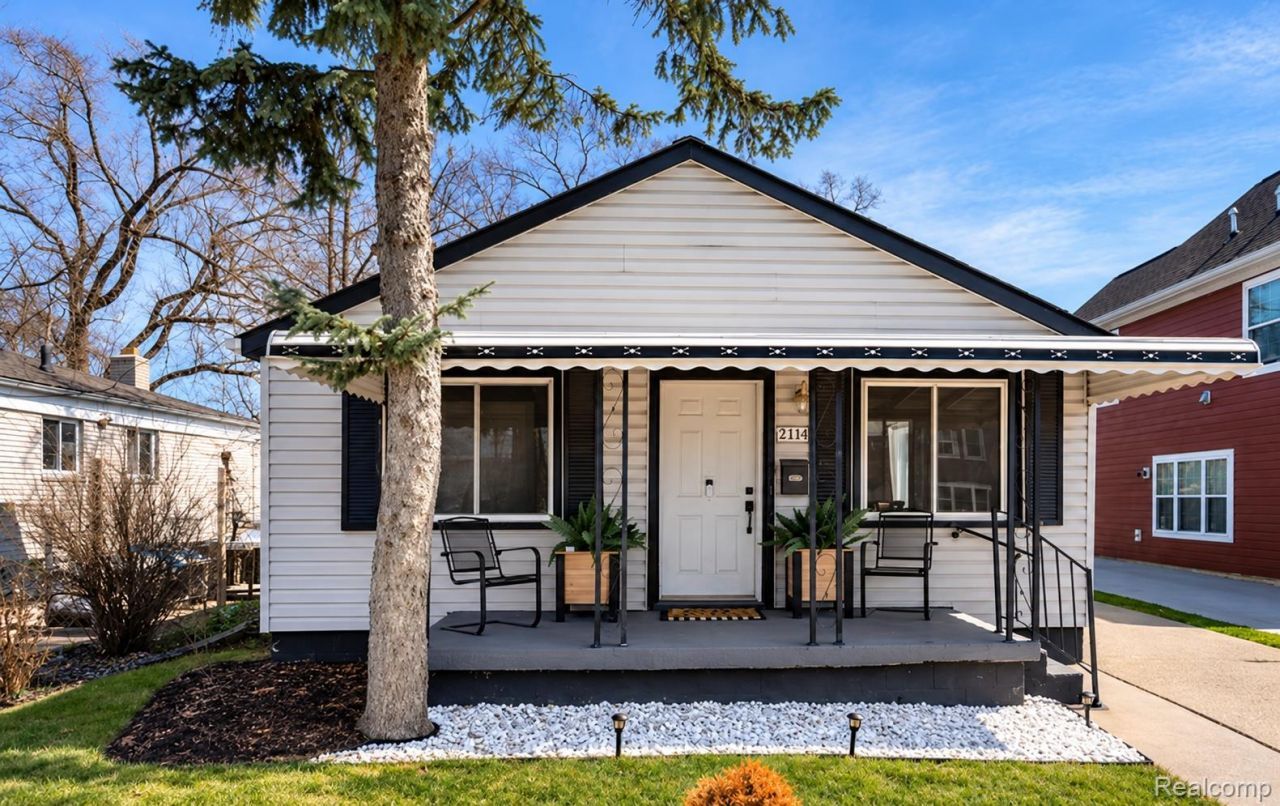
WELCOME HOME! LESS THAN 1 MILE FROM DOWNTOWN FERNDALE! This beautifully updated 3-bedroom ranch offers an open-concept layout, newer flooring, brand-new bedroom carpet, and plenty of natural light. The updated kitchen features granite countertops, stainless steel appliances, modern cabinetry, open shelving, and subway tile backsplash. The updated bath includes a spacious double vanity and contemporary finishes.Enjoy the new composite deck and large, fully fenced backyard, perfect for entertaining, pets, or relaxing. A brand-new shed adds extra storage, while the mudroom provides convenient built-in shelving. Additional updates include a 2025 water heater and newer washer and dryer. Located in the Ferndale School District with easy access to Downtown Ferndale, shopping, dining, entertainment, and major highways. An excellent opportunity for a first-time buyer or investor!
Property Features
Property Type: Residential - Single Family
Heating: Forced Air, Natural Gas
Home Style: Ranch
Lot Size: 0.12 Acres
Stories: 1.0
Taxes: $2,400
Year Built: 1938
Feature Descriptions
Days on Site: 14
Exterior: Vinyl Siding
Lot Dimensions: 40X128.94
Parcel#: 2533327003
Parking: No Garage
Parking Notes: No Garage
Sewer: Public Sewer
Summer Tax: 1309
Water: Public
Winter Tax: 1091
Room Sizes
Bedroom: 12 X 10
Local Schools
School District: Ferndale
Listed By / Shown By
Listed By
Agency Name: EXP Realty Main
Agency Phone: 8885017085
Shown By
Agent Name: Megan Black
Agent Phone: (810) 227-1016 ext. 210
Agency Title: Griffith Realty

Estimate Your Payment
Estimated Payment
$ 627.68 per month $378.12 Principal & Interest $200.00 Property Tax $49.55 Homeowner's InsuranceChange Payment Information

IDX provided courtesy of Realcomp II Ltd.
©2021 Realcomp II Ltd. Shareholders
Privacy Policy / DMCA Notice / ADA Accessibility


This site is hosted, designed and copyright
© 1994 - 2026 by
Delta Media Group, Inc. -- Patent Pending --
21414 Westview Avenue | MLS# 20261081432
This single family home located at 21414 Westview Avenue, Royal Oak Township, Mi 48220 is currently listed for sale with an asking price of $169,900. This property was built in 1938 and has 3 bedrooms and 1 full baths with 1025 sq. ft. Westview Avenue is located in the D E T R O Y A L P A R K subdivision within the Ferndale school district. Search D E T R O Y A L P A R K real estate on mblack.griffithrealty.com today.