MeganBlack

BEDS3
BATHS1 full 2 partial
SQUARE FEET1,131
MLS#20261067973
STATUSActive
PROPERTY TYPEResidential - Single Family
SUBDIVISIONM A S O N I C H E I G H T S S U B
SCHOOLLakeshoreStClairShores
Property Description
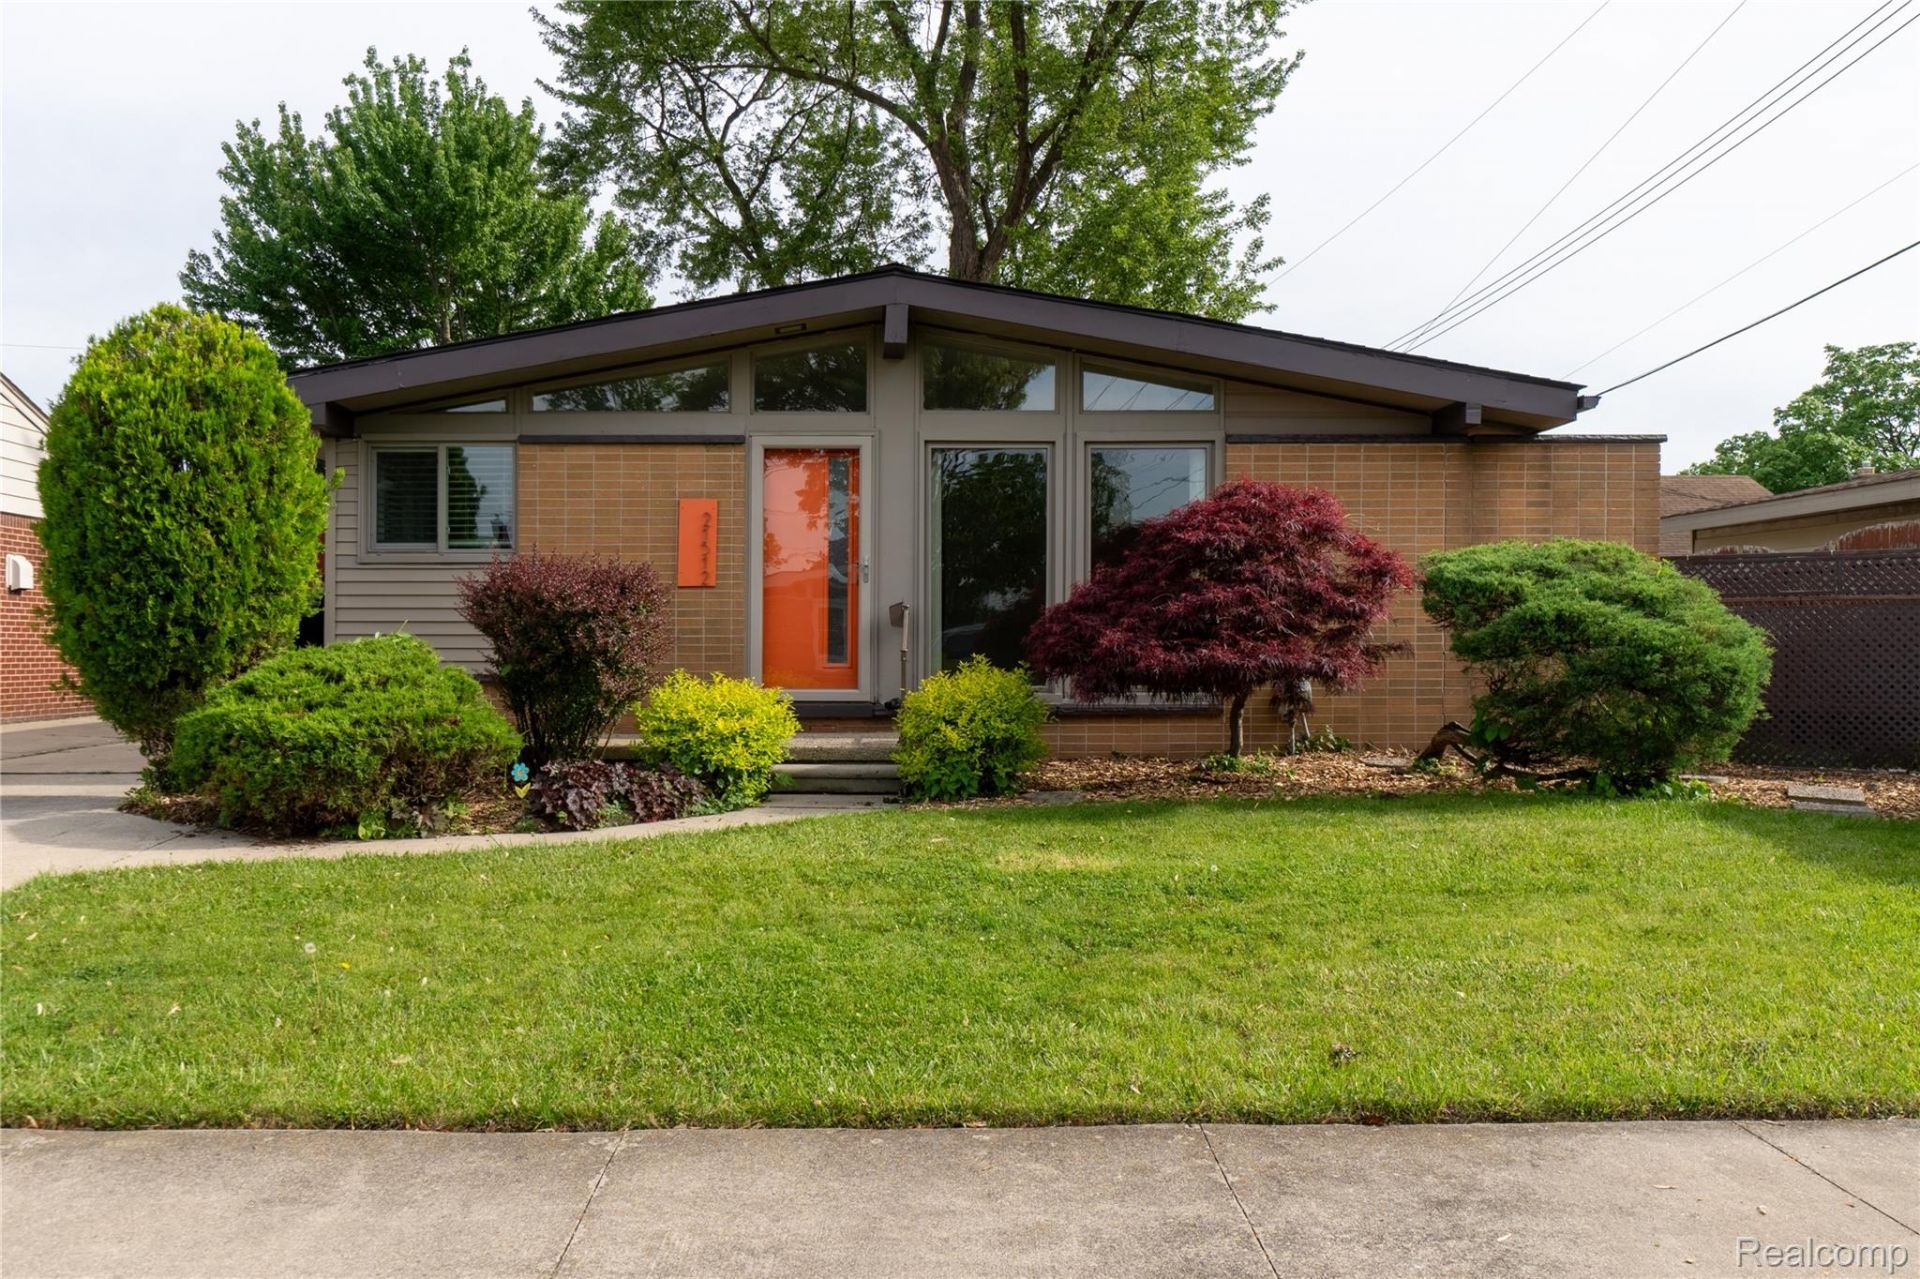
One-of-a-kind remodeled ranch boasting authentic mid-century modern design! This stunning home features vaulted ceilings, an abundance of natural light, refinished oak floors, and a seamless open-concept living space. The sleek kitchen showcases walnut flat-panel cabinetry with soft-close details, dramatic quartz waterfall countertops, a striking complimentary backsplash, and stainless steel appliances. Exterior highlights include a beautifully landscaped front yard, and a rear patio. Other updates include Majic windows and a new roof. The 2.5 car garage is fully equipped for the future with an integrated electric vehicle (EV) charging station, insulated door, premium opener, dedicated electric panel, and abundant storage.
Property Features
Property Type: Residential - Single Family
Basement: Yes
Basement: Full, Unfinished
Cooling: Central Air
Fenced: Yes
Garage: 2.5
Heating: Forced Air, Natural Gas
Home Style: Ranch
Lot Size: 0.14 Acres
Roof Type: Asphalt
Stories: 1.0
Taxes: $4,568
Year Built: 1955
Amenities
Lighting
Feature Descriptions
Appliances: Dishwasher, Disposal, Dryer, Free Standing Gas Range, Free Standing Refrigerator, Microwave, Washer
Days on Site: 10
Exterior: Brick, Vinyl Siding
Fencing: Fenced
Laundry: Laundry Room
Lot: Near Golf Course
Lot Dimensions: 50X120
Parcel#: 1403402005
Parking: Twoand Half Car Garage, Electric Vehicle Charging Stations, Detached, Electricityin Garage, Shared Driveway
Parking Notes: Twoand Half Car Garage, Electric Vehicle Charging
Patio/Porch: Patio, Porch
Sewer: Public Sewer
Summer Tax: 4427
Utilities: Above Ground Utilities
Water: Public
Winter Tax: 141
Room Sizes
Living Room: 15 X 12
Kitchen: 10 X 10
Dining Room: 8 X 8
Bedroom: 12 X 12
Bath Full: 9 X 5
Bath Lav: 5 X 3
Laundry: 5 X 7
Local Schools
School District: LakeshoreStClairShores
Listed By / Shown By
Listed By
Agency Name: The Agency Hall & Hunter
Agency Phone: 2486443500
Shown By
Agent Name: Megan Black
Agent Phone: (810) 227-1016 ext. 210
Agency Title: Griffith Realty

Estimate Your Payment
Estimated Payment
$ 1,009.96 per month $556.38 Principal & Interest $380.67 Property Tax $72.92 Homeowner's InsuranceChange Payment Information

IDX provided courtesy of Realcomp II Ltd.
©2021 Realcomp II Ltd. Shareholders
Privacy Policy / DMCA Notice / ADA Accessibility


This site is hosted, designed and copyright
© 1994 - 2026 by
Delta Media Group, Inc. -- Patent Pending --
21512 Briarcliff Street | MLS# 20261067973
This single family home located at 21512 Briarcliff Street, Saint Clair Shores, Mi 48082 is currently listed for sale with an asking price of $249,995. This property was built in 1955 and has 3 bedrooms and 1 full and 2 partial baths with 1131 sq. ft. Briarcliff Street is located in the M A S O N I C H E I G H T S S U B subdivision within the LakeshoreStClairShores school district. Search M A S O N I C H E I G H T S S U B real estate on mblack.griffithrealty.com today.