MeganBlack

BEDS4
BATHS2 full
SQUARE FEET2,400
MLS#20261076447
STATUSActive
PROPERTY TYPEResidential - Single Family
SCHOOLCaro
Property Description
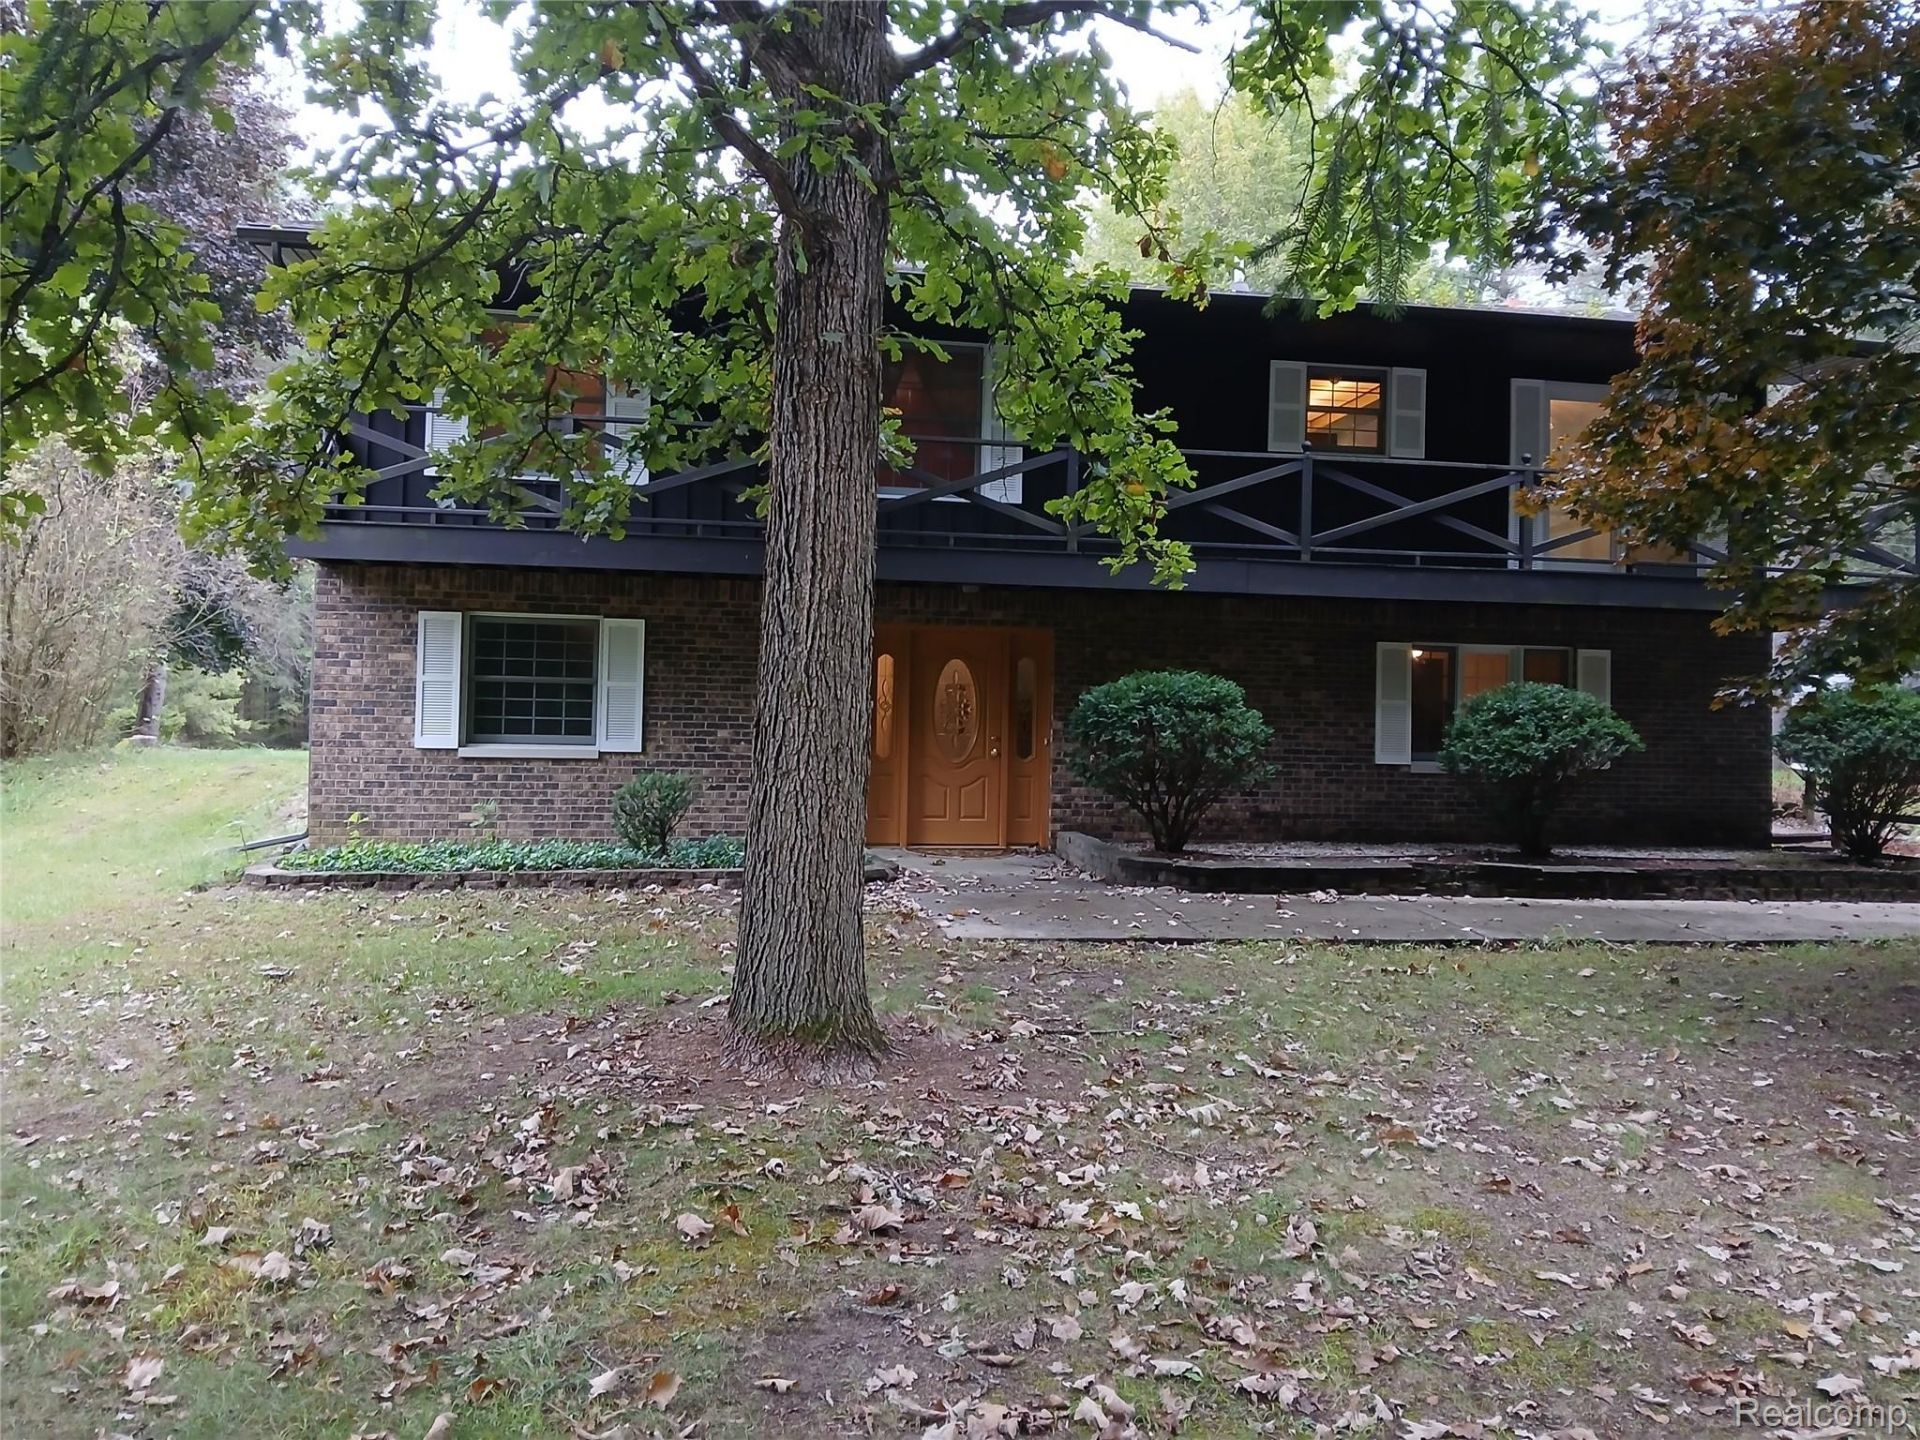
Welcome home to this beautiful maintained home on 10 acres of wooded property where there is plenty of space to enjoy the outdoors. Home is set back from the road for your private retreat. Hunters paradise surrounding your home with large open areas for your garden and family gatherings, solar panels for heating upper level and Large pole barn with a 2 car attached garage. 4 bedrooms, 2 full baths, 18 x 11 game room with fireplace and pool table, 26 x 14 Living room with fireplace and patio door off the dining room to an upper deck overlooking the front yard and the circle drive. This property offers the opportunity to enjoy the freedom and privacy of country living without giving up convenience. Home is in move in condition, easy to show and move in at closing. By appointment only with Real Estate Agent. Please do not drive onto the property without permission.
Property Features
Property Type: Residential - Single Family
Garage: 2
Heating: Baseboard, Hot Water, Propane, Solar
Home Style: Raised Ranch
Lot Size: 10.09 Acres
Taxes: $1,923
Year Built: 1976
Amenities
Balcony
Feature Descriptions
Appliances: Electric Cooktop, Free Standing Refrigerator
Days on Site: 33
Exterior: Vinyl Siding
Laundry: Electric Dryer Hookup, Laundry Room, Washer Hookup
Lot Dimensions: 210 x 1253 x 375 x 1063
Parcel#: 013032400071000
Parking: Two Car Garage, Circular Driveway, Detached, Electricityin Garage
Parking Notes: Two Car Garage, Circular Driveway, Detached, Elect
Sewer: Septic Tank
Summer Tax: 527
Water: Well
Water Features: Pond
Winter Tax: 1396
Room Sizes
Living Room: 26 X 14
Kitchen: 11 X 10
Dining Room: 10 X 12
Primary Bedroom: 14 X 11
Bedroom: 12 X 11
Bath Full: 8 X 5
Family Room: 22 X 13
Game Room: 18 X 11
Laundry: 12 X 9
Local Schools
School District: Caro
Listed By / Shown By
Listed By
Agency Name: Real Estate One-Caro
Agency Phone: 9896726050
Shown By
Agent Name: Megan Black
Agent Phone: (810) 227-1016 ext. 210
Agency Title: Griffith Realty

Estimate Your Payment
Estimated Payment
$ 1,166.89 per month $890.00 Principal & Interest $160.25 Property Tax $116.64 Homeowner's InsuranceChange Payment Information

IDX provided courtesy of Realcomp II Ltd.
©2021 Realcomp II Ltd. Shareholders
Privacy Policy / DMCA Notice / ADA Accessibility


This site is hosted, designed and copyright
© 1994 - 2026 by
Delta Media Group, Inc. -- Patent Pending --
2160 W Sanilac Road | MLS# 20261076447
This single family home located at 2160 W Sanilac Road, Indianfields Township, Mi 48723 is currently listed for sale with an asking price of $399,900. This property was built in 1976 and has 4 bedrooms and 2 full baths with 2400 sq. ft. W Sanilac Road is located within the Caro school district. Search Indianfields Township real estate on mblack.griffithrealty.com today.