MeganBlack

BEDS3
BATHS1 full 1 partial
SQUARE FEET1,055
MLS#20261066220
STATUSActive
PROPERTY TYPEResidential - Single Family
SUBDIVISIONM A S O N I C H E I G H T S S U B
SCHOOLLakeshoreStClairShores
Property Description
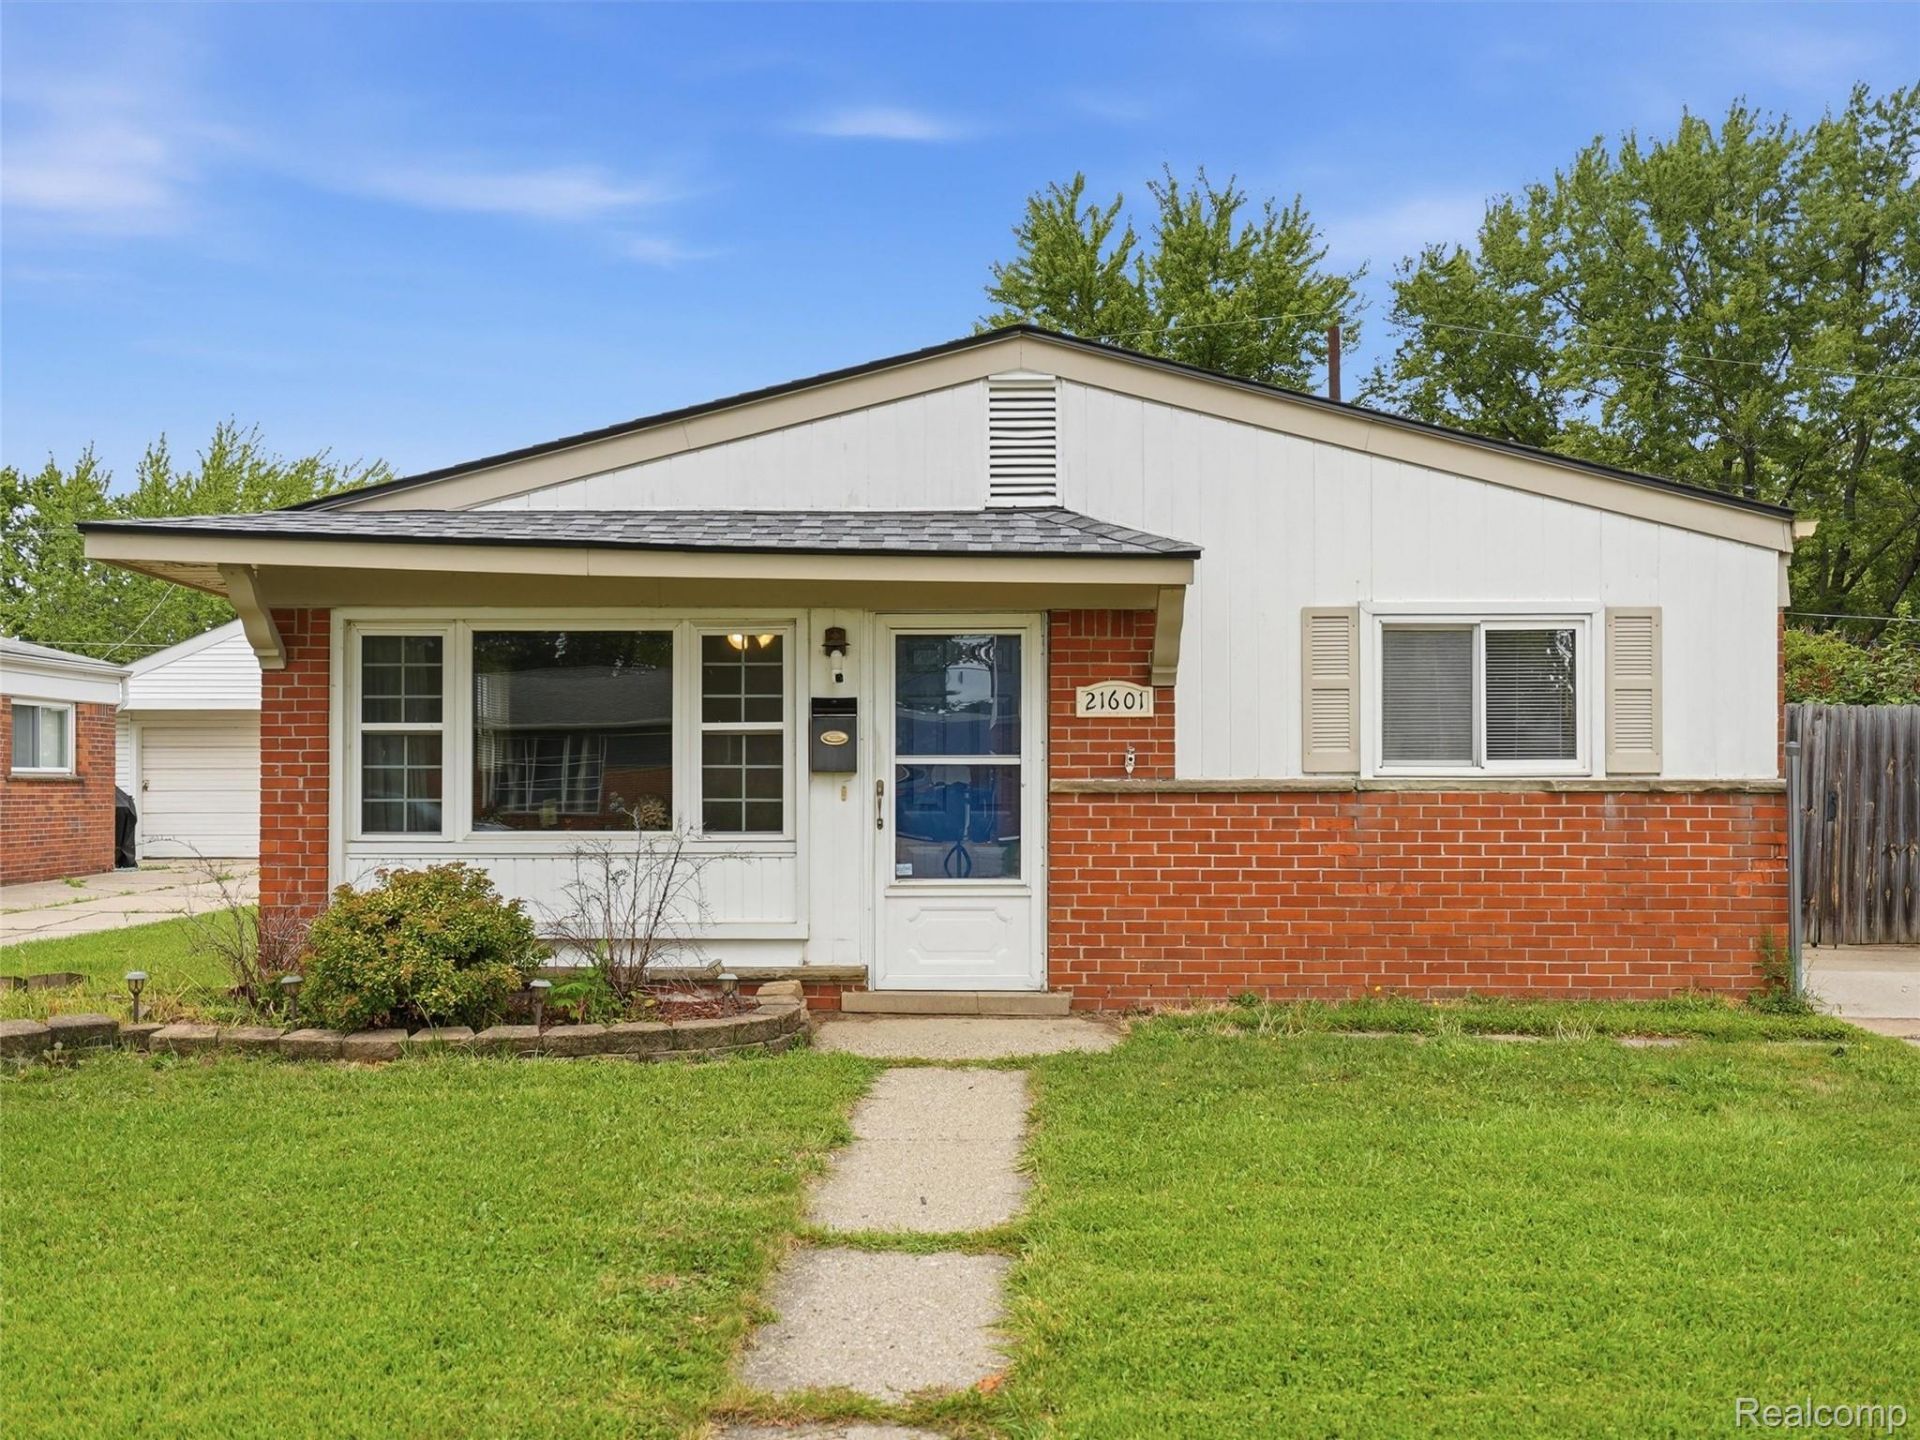
Welcome home to this 3 bedroom, 1.5 bath ranch in St. Clair Shores! The inviting living room features plenty of natural light and laminate flooring. The kitchen offers ample cabinet and counter space, an island for additional prep and seating, and an adjoining dining area. Three bedrooms provide flexibility for sleeping space, a home office, or workout room. A full bath and convenient half bath complete the layout. Outside, enjoy the backyard featuring an above-ground pool and deck with gazebo, creating a great space for summer entertaining, relaxing, and enjoying time outdoors. The roof was completely replaced in 2026 so no worries there! There's also a transfer plug installed for added peace of mind in case the area loses power. With its functional single-level floor plan and convenient St. Clair Shores location, this home is perfect for a first time home owner or someone looking to downsize.
Property Features
Property Type: Residential - Single Family
Cooling: Ceiling Fans, Central Air
Fenced: Yes
Garage: 2
Heating: Forced Air, Natural Gas
Home Style: Ranch
Lot Size: 0.14 Acres
Stories: 1.0
Taxes: $3,718
Year Built: 1958
Feature Descriptions
Appliances: Dishwasher, Dryer, Free Standing Gas Range, Free Standing Refrigerator, Microwave, Washer
Days on Site: 16
Exterior: Brick
Fencing: Fenced
Lot Dimensions: 50X120
Parcel#: 1403407026
Parking: Two Car Garage, Detached
Parking Notes: Two Car Garage, Detached
Patio/Porch: Patio, Porch
Pool: Above Ground
Sewer: Public Sewer
Summer Tax: 3603
Water: Public
Winter Tax: 115
Room Sizes
Living Room: 16 X 13
Dining Room: 11 X 11
Kitchen: 11 X 11
Bedroom: 10 X 10
Bath Full: 7 X 5
Bath Lav: 5 X 4
Local Schools
School District: LakeshoreStClairShores
Listed By / Shown By
Listed By
Agency Name: REALTEAM Real Estate
Agency Phone: 5865808092
Shown By
Agent Name: Megan Black
Agent Phone: (810) 227-1016 ext. 210
Agency Title: Griffith Realty

Estimate Your Payment
Estimated Payment
$ 832.16 per month $461.81 Principal & Interest $309.83 Property Tax $60.52 Homeowner's InsuranceChange Payment Information

IDX provided courtesy of Realcomp II Ltd.
©2021 Realcomp II Ltd. Shareholders
Privacy Policy / DMCA Notice / ADA Accessibility


This site is hosted, designed and copyright
© 1994 - 2026 by
Delta Media Group, Inc. -- Patent Pending --
21601 Parkway Street | MLS# 20261066220
This single family home located at 21601 Parkway Street, Saint Clair Shores, Mi 48082 is currently listed for sale with an asking price of $207,500. This property was built in 1958 and has 3 bedrooms and 1 full and 1 partial baths with 1055 sq. ft. Parkway Street is located in the M A S O N I C H E I G H T S S U B subdivision within the LakeshoreStClairShores school district. Search M A S O N I C H E I G H T S S U B real estate on mblack.griffithrealty.com today.