MeganBlack

BEDS4
BATHS1 full
SQUARE FEET1,141
MLS#20261066991
STATUSActive
PROPERTY TYPEResidential - Single Family
SUBDIVISIONH A R P E R J E F F E R S O N S U P E R H I G H W A Y S U B
SCHOOLLakeview
Property Description
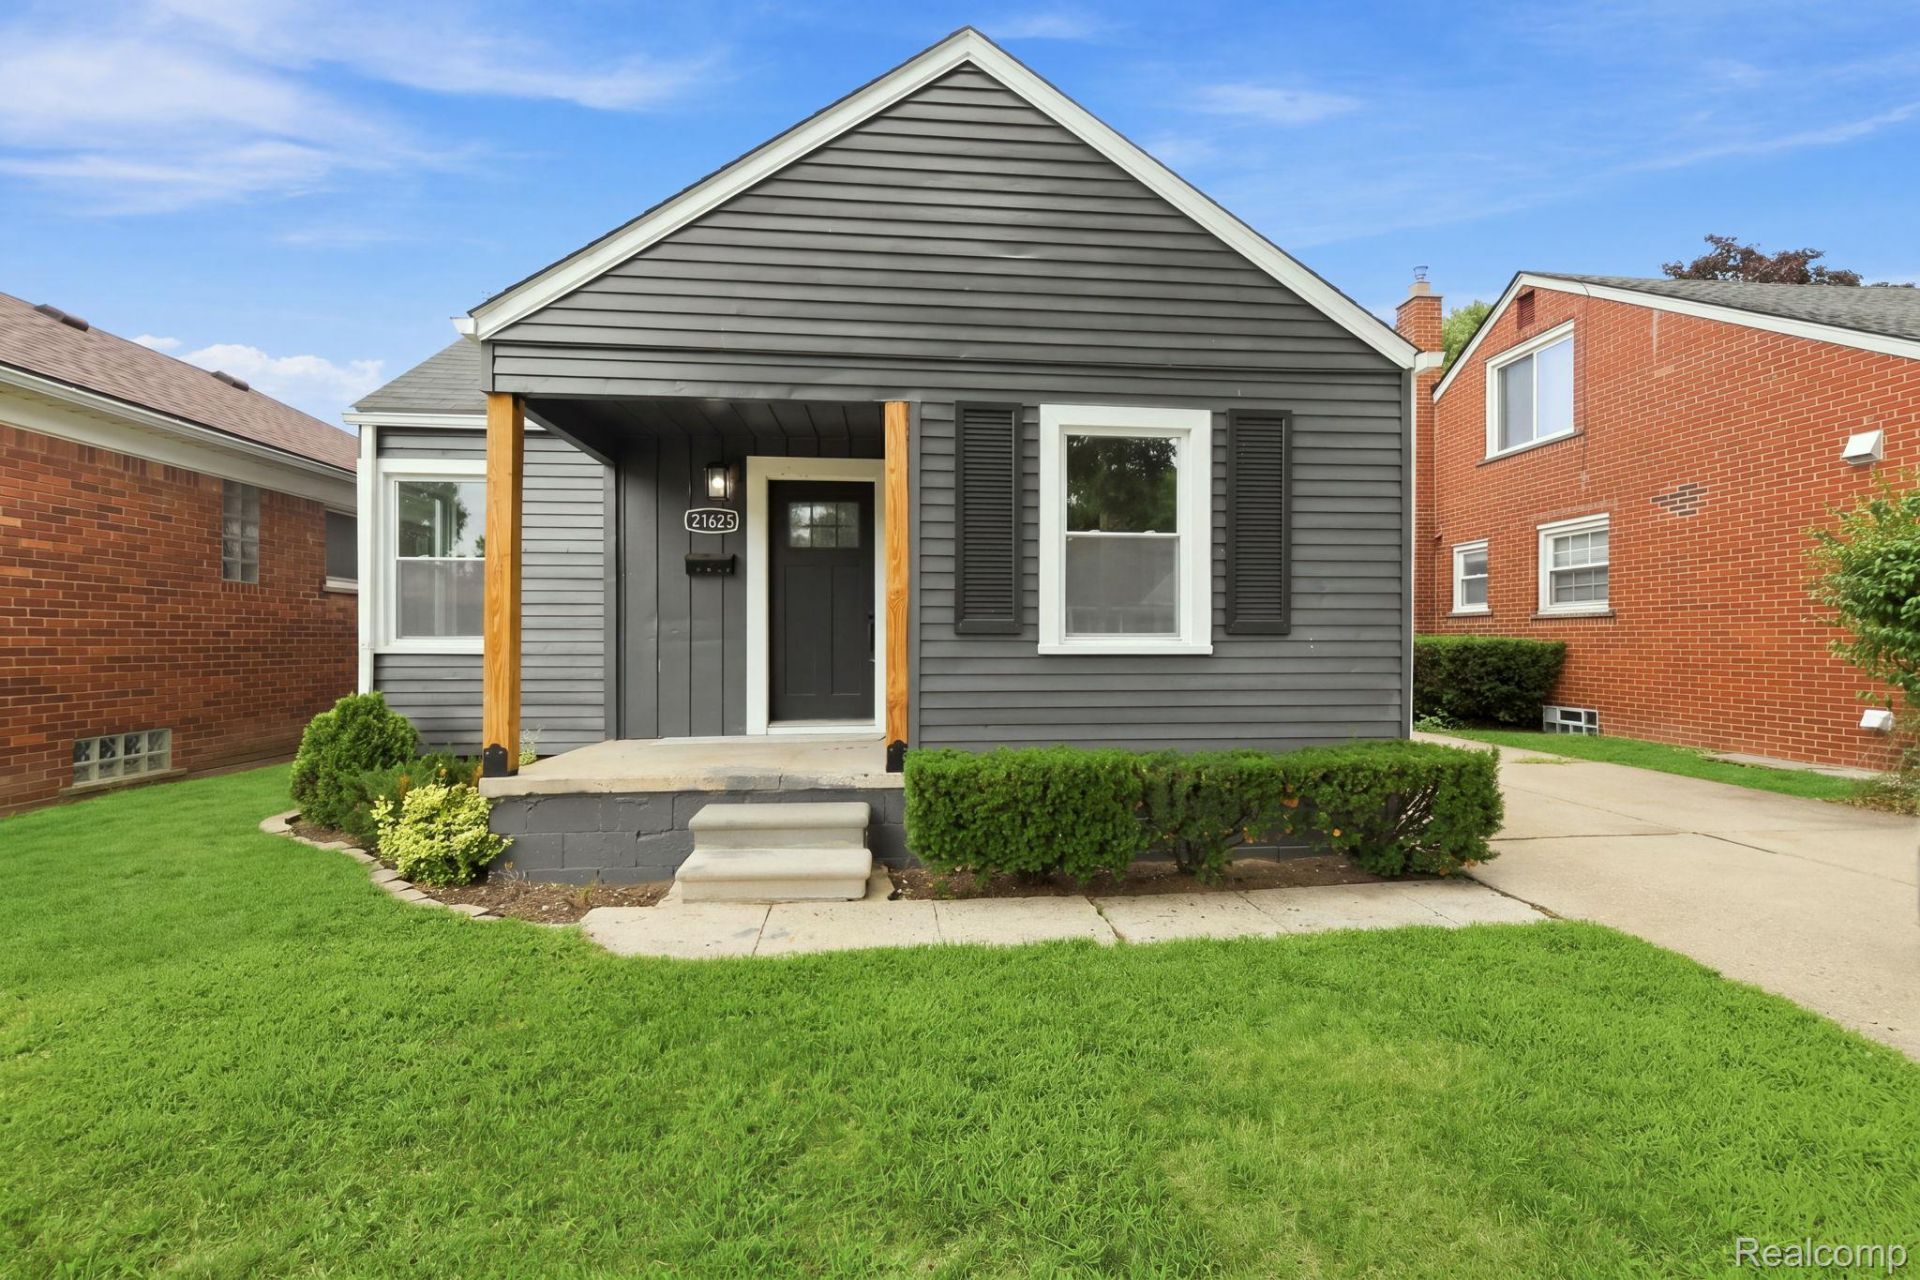
Welcome to this beautifully renovated 4-bedroom bungalow offering plenty of space, modern updates, and a huge backyard! Inside, the home has been thoughtfully updated throughout with a brand-new furnace and central air system, tankless water heater, new flooring, updated cabinetry, a beautifully remodeled bathroom, and fresh paint inside and out. Bright, clean, and truly move-in ready! Conveniently located near the St. Clair Shores Nautical Mile, parks, restaurants, shopping, and everyday amenities. Four bedrooms, a huge backyard, and extensive updates make this one you don't want to miss!
Property Features
Property Type: Residential - Single Family
Heating: Forced Air, Natural Gas
Home Style: Bungalow
Lot Size: 0.23 Acres
Stories: 2.0
Taxes: $2,008
Year Built: 1940
Feature Descriptions
Appliances: Dishwasher, Dryer, Free Standing Gas Oven, Free Standing Refrigerator, Washer
Days on Site: 14
Exterior: Vinyl Siding
Lot Dimensions: 40X224
Parcel#: 1427176034
Parking: No Garage
Parking Notes: No Garage
Sewer: Public Sewer
Summer Tax: 1603
Water: Public
Winter Tax: 405
Room Sizes
Bath Full: 9 X 6
Bedroom: 9 X 8
Living Room: 11 X 13
Local Schools
School District: Lakeview
Listed By / Shown By
Listed By
Agency Name: Community Choice Realty Inc
Agency Phone: 2487290011
Shown By
Agent Name: Megan Black
Agent Phone: (810) 227-1016 ext. 210
Agency Title: Griffith Realty

Estimate Your Payment
Estimated Payment
$ 758.88 per month $523.01 Principal & Interest $167.33 Property Tax $68.54 Homeowner's InsuranceChange Payment Information

IDX provided courtesy of Realcomp II Ltd.
©2021 Realcomp II Ltd. Shareholders
Privacy Policy / DMCA Notice / ADA Accessibility


This site is hosted, designed and copyright
© 1994 - 2026 by
Delta Media Group, Inc. -- Patent Pending --
21625 Trombly Street | MLS# 20261066991
This single family home located at 21625 Trombly Street, Saint Clair Shores, Mi 48080 is currently listed for sale with an asking price of $235,000. This property was built in 1940 and has 4 bedrooms and 1 full baths with 1141 sq. ft. Trombly Street is located in the H A R P E R J E F F E R S O N S U P E R H I G H W A Y S U B subdivision within the Lakeview school district. Search H A R P E R J E F F E R S O N S U P E R H I G H W A Y S U B real estate on mblack.griffithrealty.com today.