MeganBlack

BEDS5
BATHS3 full
SQUARE FEET1,700
MLS#20261053214
STATUSActive
PROPERTY TYPEResidential - Single Family
SUBDIVISIONRIVERDALE SUB
SCHOOLWaterford
Property Description
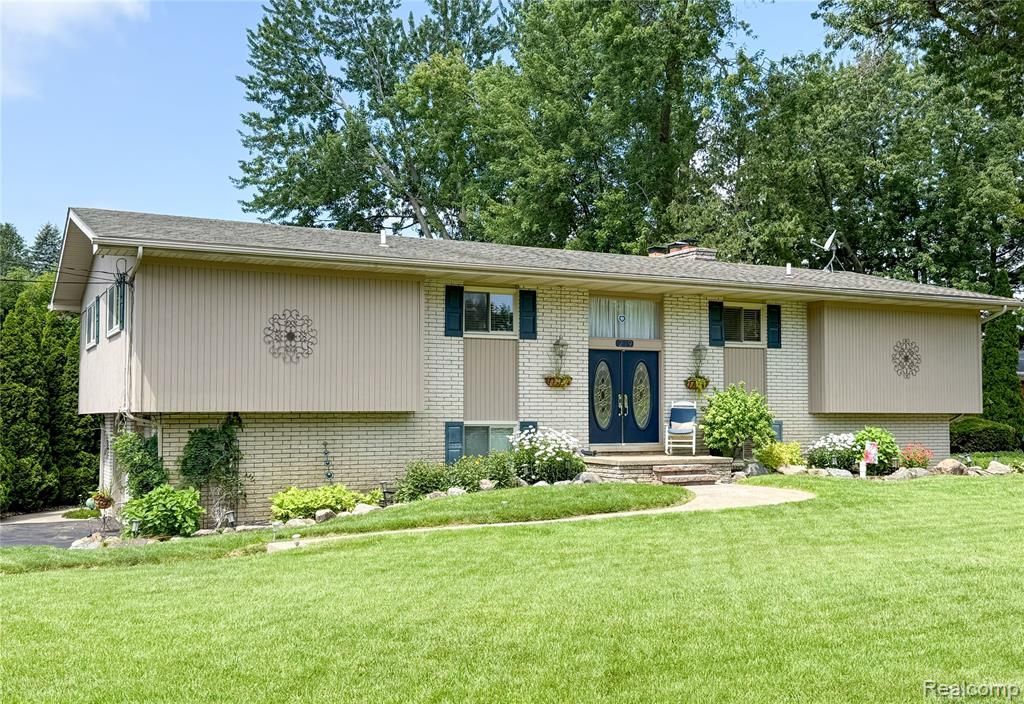
Welcome home to this sprawling, move-in-ready bi-level offering the perfect blend of space, comfort, and flexibility. With 5 bedrooms and 3 full bathrooms, this home has been thoughtfully updated and well maintained. After 30 years of creating memories and raising four children here, the current owners are ready to downsize, creating an incredible opportunity for the next family. The open-concept floor plan is complemented by three separate living areas, providing plenty of room for entertaining, working from home, or simply spreading out. The finished lower level features a brand-new wet bar complete with a refrigerator, sink, and ample storage—an ideal space for hosting family and friends. Step outside to a large backyard designed for enjoying Michigan summers, featuring a brand-new wood deck (2026), a spacious concrete patio, and room for gatherings, play, or relaxation. Nature lovers will appreciate direct access to Allen Lake, which connects to the Huron River system and several additional lakes—great for kayaking, fishing, and exploring right from your own backyard. Just down the street, the association beach lot offers even more outdoor enjoyment with a sandy beach, playground, pavilion, and grills, making it a great gathering spot for family and friends. Recent updates provide added peace of mind, including the septic system pumped (2026), driveway sealed (2026), water heater (2024), and furnace and central air conditioning (2021).
Property Features
Property Type: Residential - Single Family
Basement: Finished, Walk-Out Access
Cooling: Ceiling Fan(s), Central Air
Fuel Type: Natural Gas
Heating: Forced Air
Home Style: Split Level
Lot Size: 0.37 Acres
Year Built: 1967
Appliances
Built-In Gas Oven
Built-In Gas Range
Built-In Refrigerator
Dishwasher
Feature Descriptions
Architecture: Split Level
Days on Site: 1
Exterior: Brick, Wood
Fireplace Location: Dining Room, Double Sided, Family Room
Foundation: Basement
Frontage Feet: 130
Garage/Parking: Attached
Homeowners Association Fee: $190 (Annually)
Interior: Circuit Breakers, Entrance Foyer, Jetted Tub, Wet Bar
Lot Dimensions: 0.37 Acre(s)
Lower Level Finished Sqft: 1000
Parking Notes: Attached
Road Frontage: Paved
Site: Sprinkler(s)
Summer Tax: $2520.0000
Waterfront: No Motor Lake, River Access, Water Front
Water Heater: Natural Gas
Water Name: Allen Lake
Winter Tax: $1693.0000
Room Sizes
Bedroom: Level - Upper
Bedroom: Level - Upper
Bedroom: Level - Upper
Bedroom - Primary: Level - Upper
Bedroom: Level - Lower
Bath - Primary: Level - Upper
Bath - Full: Level - Upper
Bath - Full: Level - Lower
Kitchen: Level - Upper
Dining Room: Level - Upper
Living Room: Level - Upper
Family Room: Level - Upper
Great Room: Level - Lower
Laundry Area/Room: Level - Lower
Other: Level - Lower
Local Schools
School District: Waterford
Listed By / Shown By
Listed By
Agency Name: Anderson Realty & Investments LLC
Agency Phone: (248) 390-9807
Shown By
Agent Name: Megan Black
Agent Phone: (810) 227-1016 ext. 210
Agency Title: Griffith Realty

Estimate Your Payment
Estimated Payment
$ 1,004.38 per month $888.00 Principal & Interest $0.00 Property Tax (data not provided by mls) $116.38 Homeowner's InsuranceChange Payment Information

IDX provided courtesy of Realcomp II Ltd.
©2021 Realcomp II Ltd. Shareholders
Privacy Policy / DMCA Notice / ADA Accessibility


This site is hosted, designed and copyright
© 1994 - 2026 by
Delta Media Group, Inc. -- Patent Pending --
219 Hurondale Drive | MLS# 20261053214
This single family home located at 219 Hurondale Drive, White Lake Township, MI 48386 is currently listed for sale with an asking price of $399,000. This property was built in 1967 and has 5 bedrooms and 3 full baths with 1700 sq. ft. Hurondale Drive is located in the RIVERDALE SUB subdivision within the Waterford school district. Search RIVERDALE SUB real estate on mblack.griffithrealty.com today.