MeganBlack

BEDS3
BATHS3 full 1 partial
SQUARE FEET2,000
MLS#20261040676
STATUSActive
PROPERTY TYPEResidential - Condominium
SUBDIVISIONT O W N E S- M I L L S T R E E T
SCHOOLPlymouthCanton
Property Description
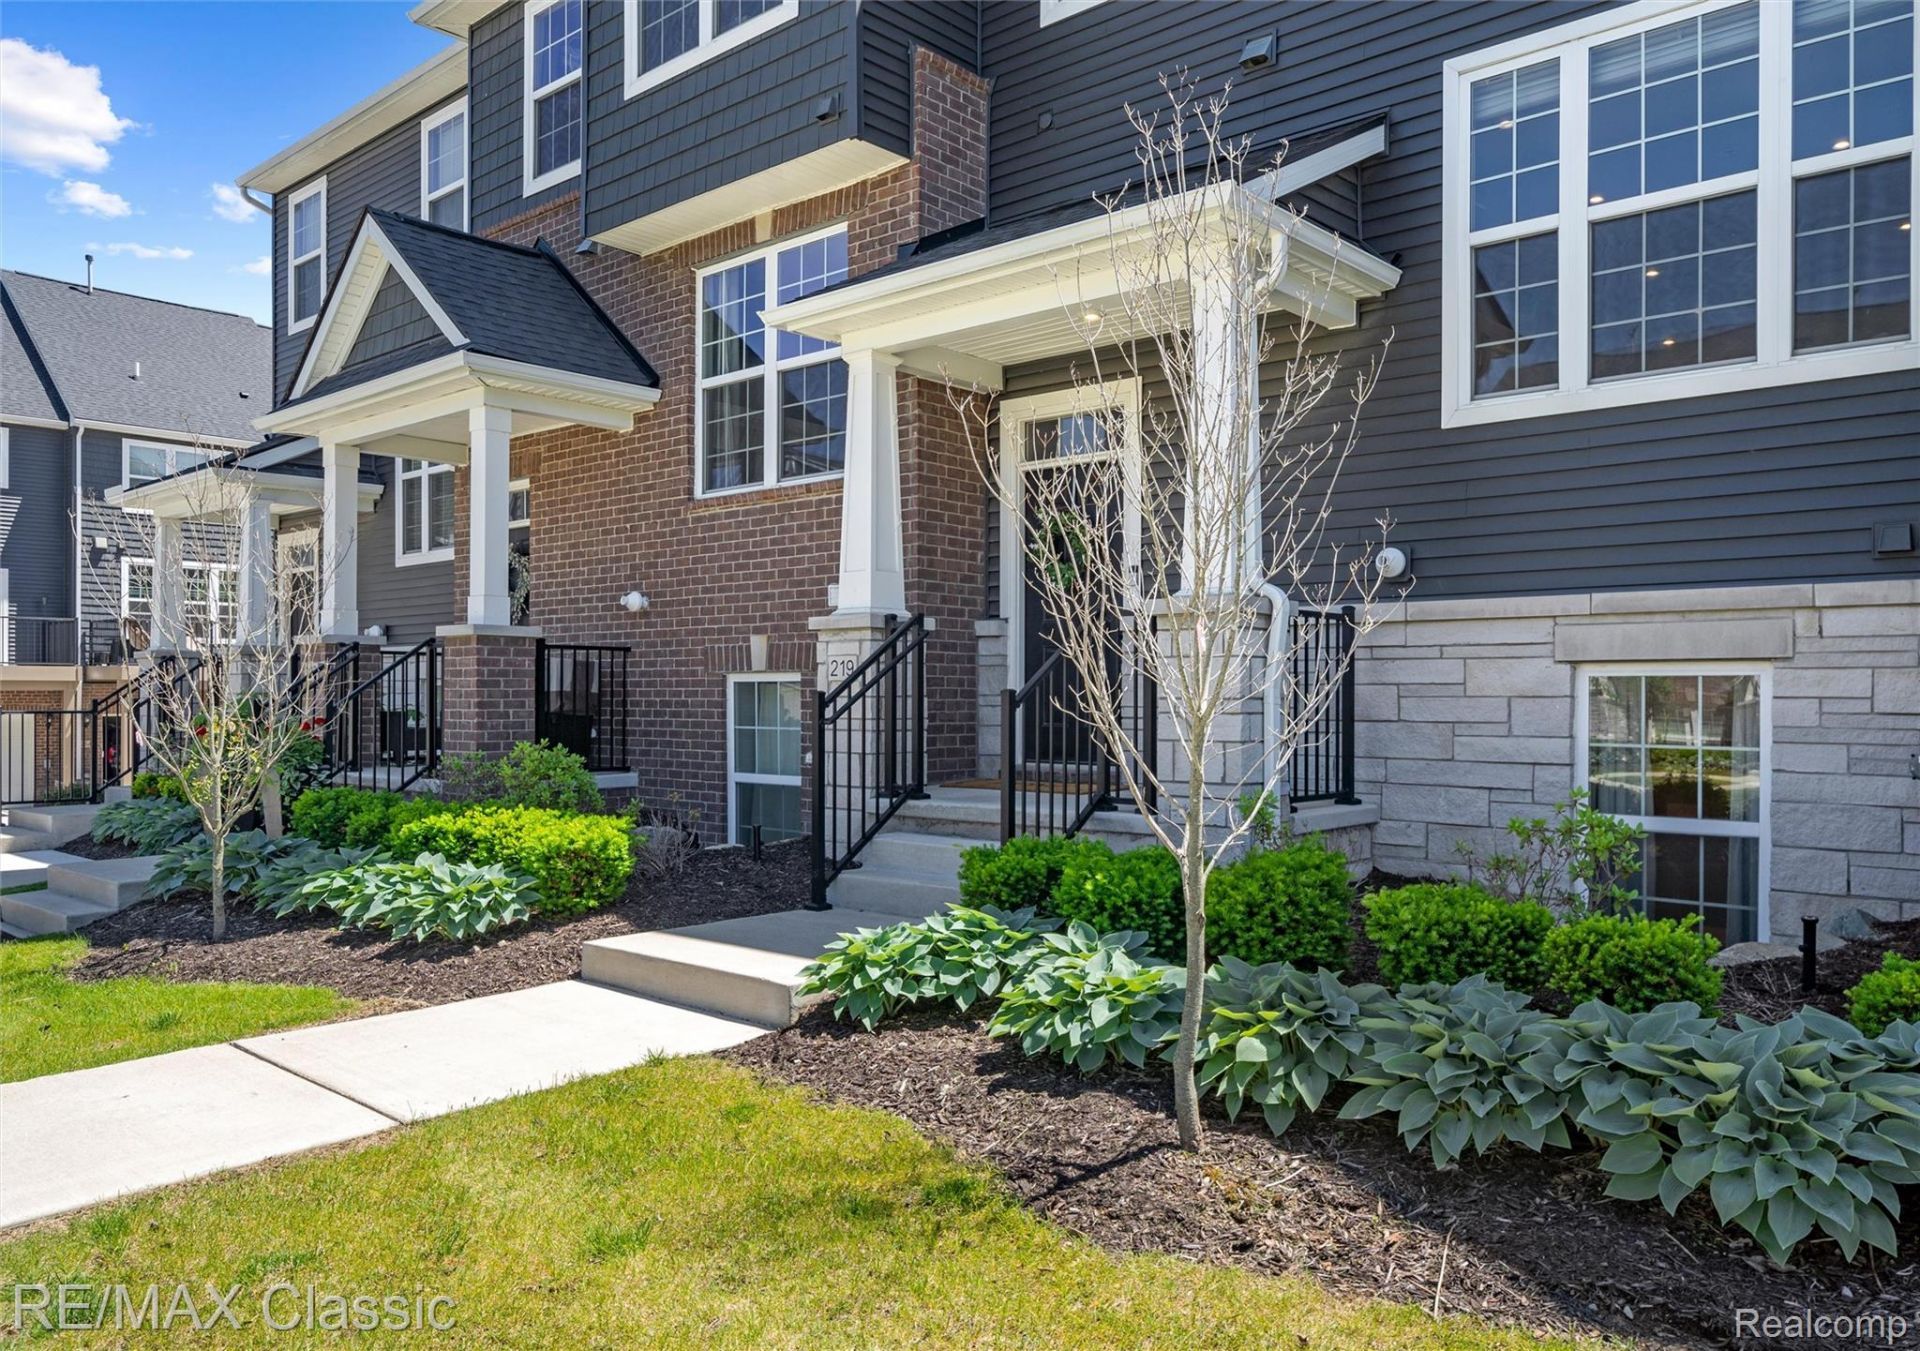
BEAUTIFUL TOWNHOME & IT'S WALKABLE TO DOWNTOWN PLYMOUTH! Built in 2021 and loaded with upgrades, this Townes at Mill Street condo checks all the boxes: stylish, spacious, beautifully maintained, and just a short walk to everything you love about Downtown Plymouth!PROPERTY HIGHLIGHTS:"¢ Built in 2021 with extensive upgrades"¢ 3 bedrooms and 3.5 bathrooms"¢ Bright, open-concept living space"¢ Engineered hardwood flooring"¢ Chef's kitchen with granite countertops and large island"¢ Spacious primary suite with walk-in closet and spa-like bath"¢ Second bedroom with private en-suite"¢ Entry-level third bedroom with full bath"¢ Second-floor laundry"¢ Smart home features"¢ Two-car attached garage with abundant storage"¢ Low-maintenance, semi-private Trex deck"¢ Walkable to Downtown Plymouth restaurants, shopping, parks, and events"¢ Move-in ready!
Property Features
Property Type: Residential - Condominium
Cooling: Ceiling Fans, Central Air
Garage: 2 car attached
Heating: Forced Air, Natural Gas
Home Style: Townhouse
Roof Type: Asphalt
Stories: 3.0
Taxes: $8,944
Year Built: 2021
Amenities
Entrance Foyer
High Speed Internet
Programmable Thermostat
Grounds Maintenance
Lighting
Private Entrance
Feature Descriptions
Appliances: Built In Gas Oven, Disposal, Energy Star Qualified Dishwasher, Energy Star Qualified Refrigerator, Gas Cooktop, Microwave, Range Hood, Stainless Steel Appliances, Vented Exhaust Fan
Community Features: Sidewalks
Days on Site: 143
Exterior: Brick, Stone, Vinyl Siding
HOA Fee: 300/ Monthly
Laundry: In Unit, Laundry Room
Lot: Sprinklers
Parcel#: 49006250062000
Parking: Two Car Garage, Alley Access, Attached, Direct Access, Driveway, Electricityin Garage, Garage Door Opener
Parking Notes: Two Car Garage, Alley Access, Attached, Direct Acc
Patio/Porch: Covered, Deck, Porch
Pets Allowed: Call, Cats Ok, Dogs Ok
Security: Carbon Monoxide Detectors, Smoke Detectors
Sewer: Public Sewer
Summer Tax: 8056
Water: Public
Window: EgressWindows, EnergyStarQualifiedWindows
Winter Tax: 888
Room Sizes
Bedroom: 14 X 11
Bath Full: 5 X 11
Kitchen: 16 X 13
Bath Lav: 5 X 5
Dining Room: 15 X 11
Living Room: 14 X 14
Primary Bedroom: 13 X 15
Laundry: 6 X 3
Local Schools
School District: PlymouthCanton
Listed By / Shown By
Listed By
Agency Name: RE/MAX Classic
Agency Phone: 7344591234
Shown By
Agent Name: Megan Black
Agent Phone: (810) 227-1016 ext. 210
Agency Title: Griffith Realty

Estimate Your Payment
Estimated Payment
$ 1,924.66 per month $1,042.68 Principal & Interest $745.33 Property Tax $136.65 Homeowner's InsuranceChange Payment Information

IDX provided courtesy of Realcomp II Ltd.
©2021 Realcomp II Ltd. Shareholders
Privacy Policy / DMCA Notice / ADA Accessibility


This site is hosted, designed and copyright
© 1994 - 2026 by
Delta Media Group, Inc. -- Patent Pending --
219 S Sydney Court | MLS# 20261040676
This condo located at 219 S Sydney Court, Plymouth, Mi 48170 is currently listed for sale with an asking price of $468,500. This property was built in 2021 and has 3 bedrooms and 3 full and 1 partial baths with 2000 sq. ft. S Sydney Court is located in the T O W N E S- M I L L S T R E E T subdivision within the PlymouthCanton school district. Search T O W N E S- M I L L S T R E E T real estate on mblack.griffithrealty.com today.