MeganBlack

BEDS4
BATHS2 full
SQUARE FEET1,343
MLS#20261004346
STATUSActive
PROPERTY TYPEResidential - Single Family
SUBDIVISIONL A K E V I E W G A R D E N S S U B
SCHOOLLakeshoreStClairShores
Property Description
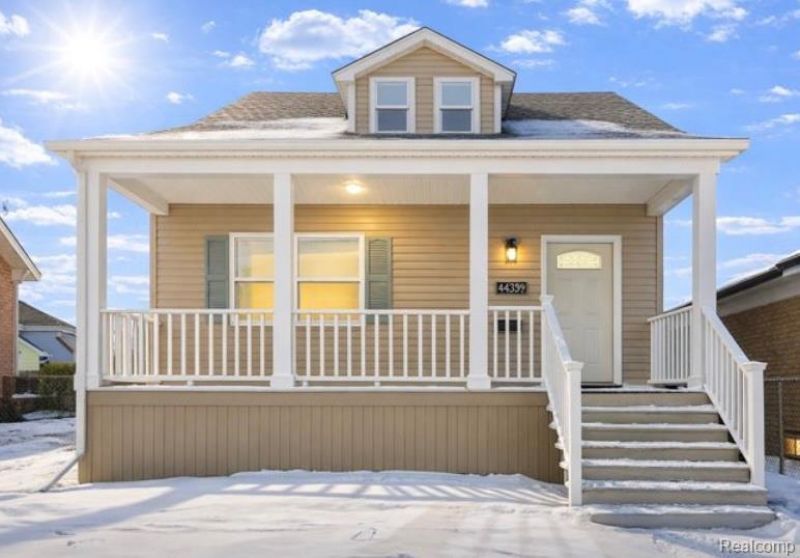
Completely renovated from top to bottom, this stunning home at 21912 Lakeview, St. Clair Shores has been thoughtfully redesigned with a brand-new, modern floor plan and high-end finishes throughout. The home features all-new windows, new flooring on every level, and updated lighting that creates a bright, welcoming atmosphere in every room.The new kitchen is a true centerpiece, offering fresh cabinetry, modern finishes, and a layout ideal for both everyday living and entertaining. Enjoy the convenience of first-floor laundry and two large, newly constructed bathrooms designed with comfort and style in mind.The upper level offers three spacious bedrooms along with a versatile sitting area, perfect for a home office, reading nook, or additional living space. The lower-level primary bedroom provides privacy and flexibility, making it ideal for a retreat-style suite or multi-generational living.This home has been fully overhauled with attention to detail, functionality, and flow-truly a turnkey opportunity in a desirable St. Clair Shores location near parks, water access, shopping, dining, and major routes. Nothing left to do but move in and enjoy.
Property Features
Property Type: Residential - Single Family
Basement: Unfinished
Basement: Yes
Garage: 2
Heating: Forced Air, Natural Gas
Home Style: Colonial
Lot Size: 0.14 Acres
Stories: 2.0
Taxes: $4,248
Year Built: 1927
Feature Descriptions
Days on Site: 228
Exterior: Aluminum Siding
Lot Dimensions: 50X124.39
Parcel#: 1427380001
Parking: Two Car Garage, Detached
Parking Notes: Two Car Garage, Detached
Patio/Porch: Covered
Sewer: Public Sewer
Summer Tax: 3248
Water: Other
Winter Tax: 1000
Room Sizes
Bedroom: 11 X 12
Bath Full: 10 X 9
Local Schools
School District: LakeshoreStClairShores
Listed By / Shown By
Listed By
Agency Name: Real Estate by Rita
Agency Phone: 3133630389
Shown By
Agent Name: Megan Black
Agent Phone: (810) 227-1016 ext. 210
Agency Title: Griffith Realty

Estimate Your Payment
Estimated Payment
$ 1,084.00 per month $645.41 Principal & Interest $354.00 Property Tax $84.58 Homeowner's InsuranceChange Payment Information

IDX provided courtesy of Realcomp II Ltd.
©2021 Realcomp II Ltd. Shareholders
Privacy Policy / DMCA Notice / ADA Accessibility


This site is hosted, designed and copyright
© 1994 - 2026 by
Delta Media Group, Inc. -- Patent Pending --
21912 Lakeview Street | MLS# 20261004346
This single family home located at 21912 Lakeview Street, Saint Clair Shores, Mi 48080 is currently listed for sale with an asking price of $290,000. This property was built in 1927 and has 4 bedrooms and 2 full baths with 1343 sq. ft. Lakeview Street is located in the L A K E V I E W G A R D E N S S U B subdivision within the LakeshoreStClairShores school district. Search L A K E V I E W G A R D E N S S U B real estate on mblack.griffithrealty.com today.