MeganBlack

BEDS2
BATHS1 full 1 partial
SQUARE FEET1,254
MLS#20261052580
STATUSActive
PROPERTY TYPEResidential - Condominium
SUBDIVISIONW A Y N E C O U N T Y C O N D O S U B P L A N 680 L O F T S A T N E W C E N T E R C O O N
SCHOOLDetroit
Property Description
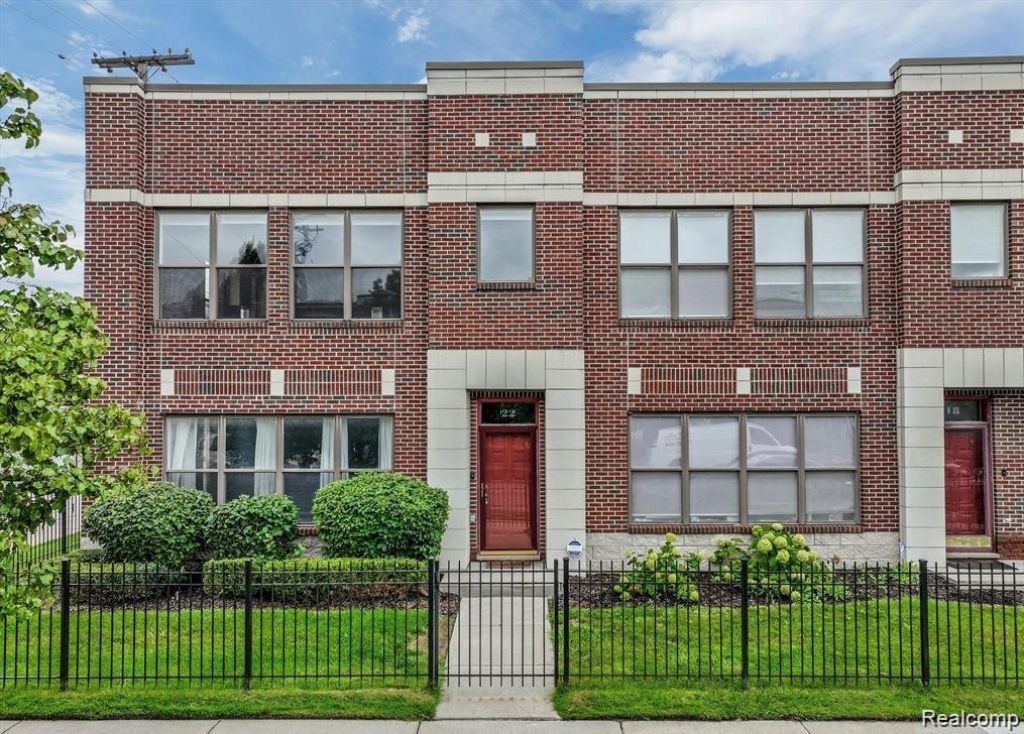
Welcome Home ! This 2 bedroom Condo in the heart of new center offers 1.5 baths, a large living room and an attached 2 car garage. Walking distance to the Q Line and just minutes to Downtown Detroit and the neighborhood favorites of CCS (college for creative studies) New Saturn coffee shop and the DIA. Wood flooring throughout this 2 level condo on the main floor with an in unit washer and dryer. Ready for immediate occupancy. Taxes are under the NEZ discounted tax Abatement until 2037!! Some of the photos have been virtually staged.
Property Features
Property Type: Residential - Condominium
Cooling: Ceiling Fans, Central Air
Fenced: Yes
Garage: 2 car attached
Heating: Forced Air, Natural Gas
Home Style: Colonial, Loft, Townhouse
Stories: 2.0
Taxes: $26,957
Year Built: 2003
Feature Descriptions
Days on Site: 58
Exterior: Brick
Fencing: Fenced
HOA Fee: 396/ Monthly
Parcel#: W02I001732S018
Parking: Two Car Garage, Attached
Parking Notes: Two Car Garage, Attached
Pets Allowed: Yes
Sewer: Public Sewer
Summer Tax: 17932
Water: Public
Winter Tax: 9025
Room Sizes
Bath Full: 9 X 8
Bath Lav: 3 X 2
Primary Bedroom: 23 X 10
Bedroom: 15 X 14
Living Room: 23 X 14
Kitchen: 14 X 13
Laundry: 3 X 6
Local Schools
School District: Detroit
Listed By / Shown By
Listed By
Agency Name: Match Realty
Agency Phone: 3134827432
Shown By
Agent Name: Megan Black
Agent Phone: (810) 227-1016 ext. 210
Agency Title: Griffith Realty

Estimate Your Payment
Estimated Payment
$ 2,900.65 per month $578.42 Principal & Interest $2,246.42 Property Tax $75.80 Homeowner's InsuranceChange Payment Information

IDX provided courtesy of Realcomp II Ltd.
©2021 Realcomp II Ltd. Shareholders
Privacy Policy / DMCA Notice / ADA Accessibility


This site is hosted, designed and copyright
© 1994 - 2026 by
Delta Media Group, Inc. -- Patent Pending --
22 Pallister Street | MLS# 20261052580
This condo located at 22 Pallister Street, Detroit, Mi 48202 is currently listed for sale with an asking price of $259,900. This property was built in 2003 and has 2 bedrooms and 1 full and 1 partial baths with 1254 sq. ft. Pallister Street is located in the W A Y N E C O U N T Y C O N D O S U B P L A N 680 L O F T S A T N E W C E N T E R C O O N subdivision within the Detroit school district. Search W A Y N E C O U N T Y C O N D O S U B P L A N 680 L O F T S A T N E W C E N T E R C O O N real estate on mblack.griffithrealty.com today.