MeganBlack

BEDS3
BATHS1 full 1 partial
SQUARE FEET1,570
MLS#20261068951
STATUSActive
PROPERTY TYPEResidential - Single Family
SUBDIVISIONL I N D E N H E I G H T S 1
SCHOOLLinden
Property Description
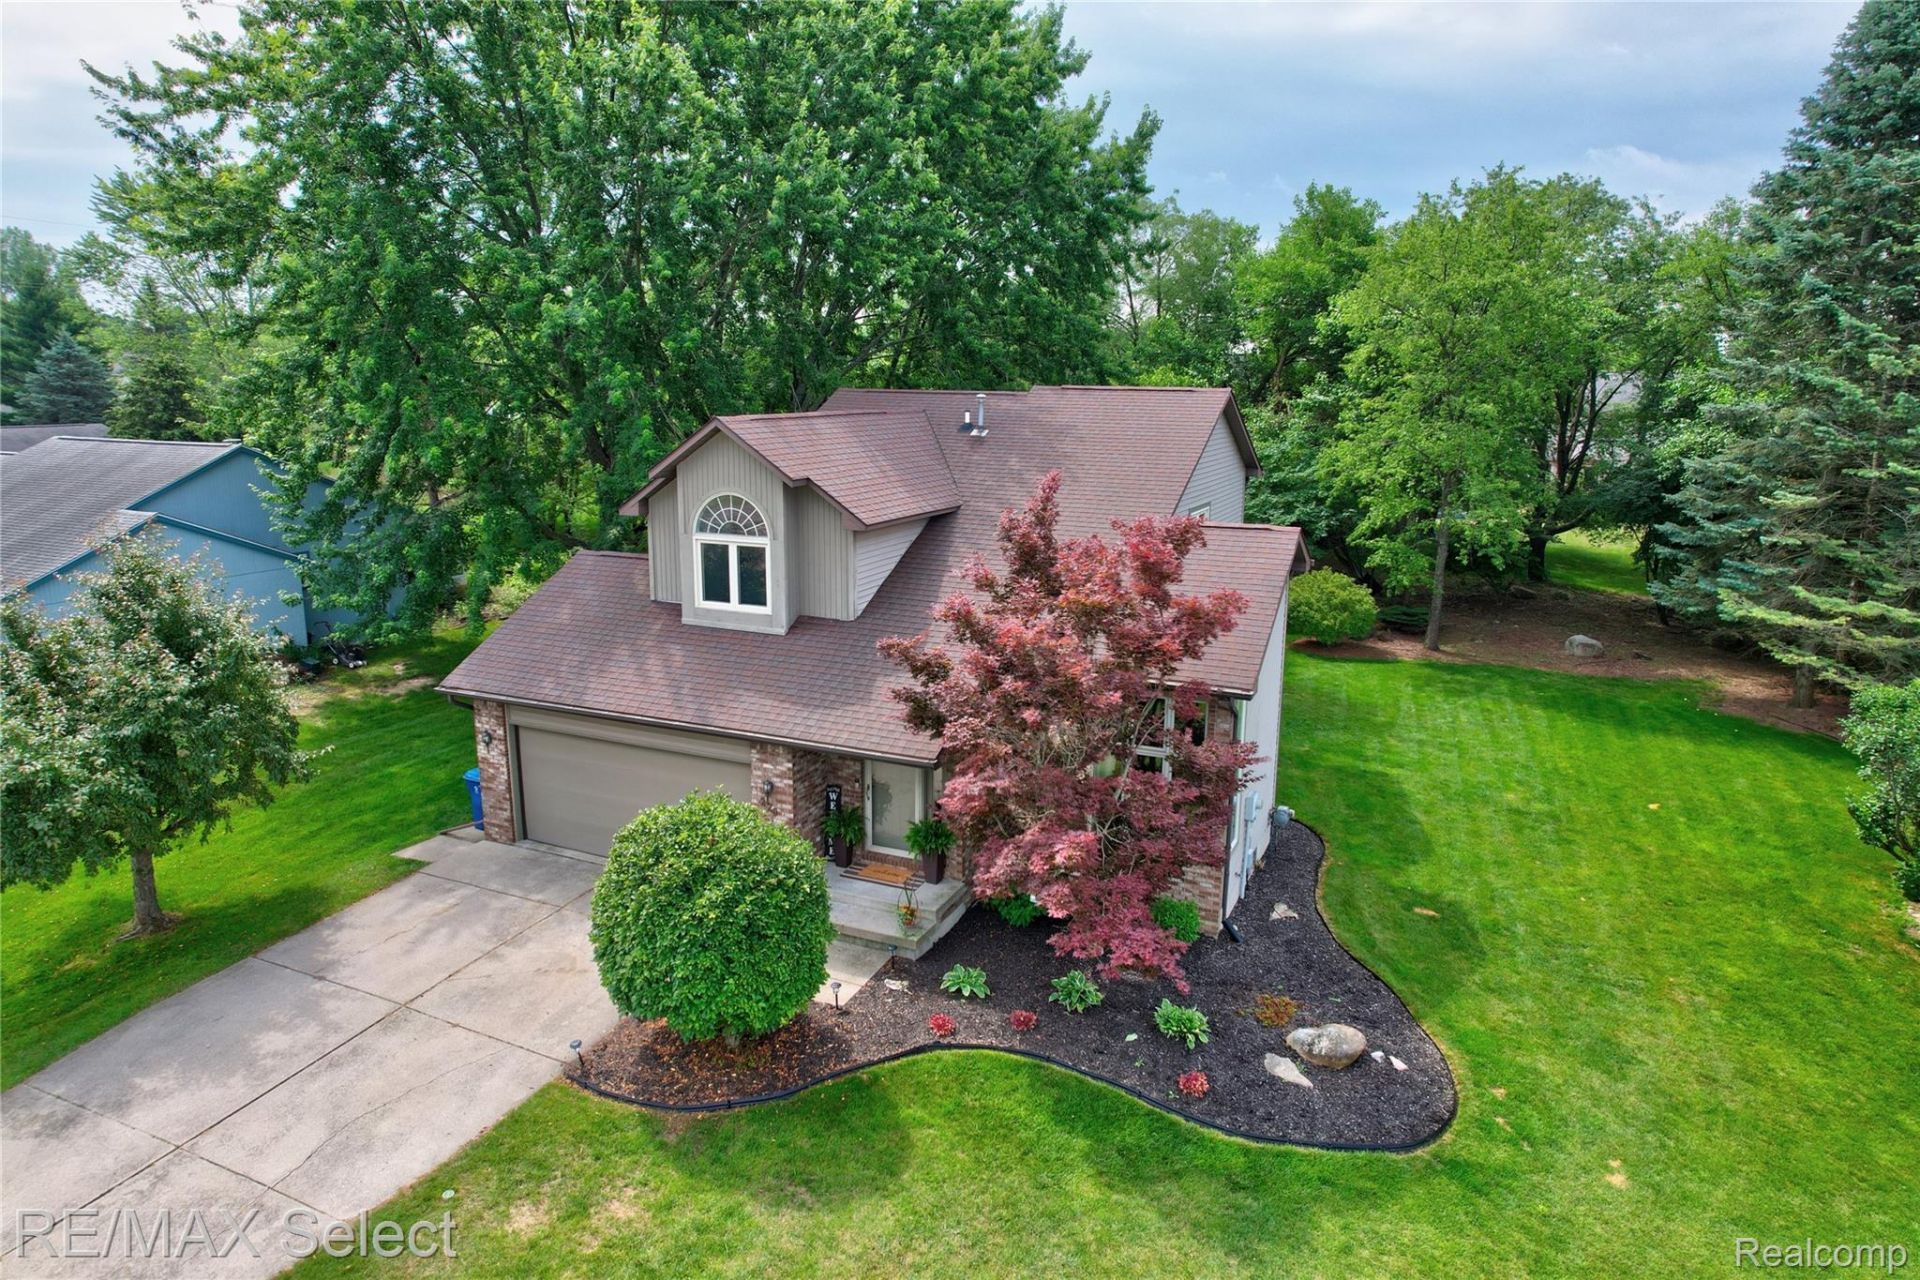
Welcome to 220 E Rolston-a charming home in the heart of Linden that's ready for your next chapter! This 3-bedroom, 1.5-bath gem offers a warm and inviting layout perfect for family living. The spacious kitchen flows into the dining and living areas, creating the ideal setup for gatherings, game nights, or just unwinding after a long day. Located in a highly desirable neighborhood adjacent to Spring Meadows Golf Course, you'll enjoy peaceful surroundings with quick access to all that Linden has to offer-parks, downtown shops, and schools just minutes away. Step outside and you'll find the true showstopper-a beautifully built brand-new deck overlooking a peaceful, shaded backyard. Whether it's backyard BBQs, birthday parties, or simply sipping coffee in the morning breeze, this outdoor space is where memories are made. This home blends comfort, charm, and location-making it the perfect place for families to put down roots. Schedule your showing today and come experience it for yourself!
Property Features
Property Type: Residential - Single Family
Basement: Yes
Basement: Full, Unfinished
Cooling: Ceiling Fans, Central Air
Garage: 2 car attached
Heating: Forced Air, Natural Gas
Home Style: Contemporary
Lot Size: 0.46 Acres
Stories: 2.0
Taxes: $5,772
Year Built: 1991
Feature Descriptions
Appliances: Built In Gas Range, Dishwasher, Free Standing Refrigerator, Microwave
Days on Site: 7
Exterior: Brick, Vinyl Siding
Lot Dimensions: 106 x 203 x 106 x 209
Parcel#: 6120526013
Parking: Two Car Garage, Attached, Direct Access, Electricityin Garage, Garage Door Opener
Parking Notes: Two Car Garage, Attached, Direct Access, Electrici
Patio/Porch: Deck, Patio, Porch
Sewer: Public Sewer
Summer Tax: 3421
Water: Public
Winter Tax: 2351
Room Sizes
Bedroom: 12 X 10
Primary Bedroom: 14 X 12
Great Room: 15 X 12
Living Room: 12 X 11
Dining Room: 12 X 10
Kitchen: 10 X 11
Local Schools
School District: Linden
Listed By / Shown By
Listed By
Agency Name: RE/MAX Select
Agency Phone: 8102388888
Shown By
Agent Name: Megan Black
Agent Phone: (810) 227-1016 ext. 210
Agency Title: Griffith Realty

Estimate Your Payment
Estimated Payment
$ 1,336.61 per month $756.47 Principal & Interest $481.00 Property Tax $99.14 Homeowner's InsuranceChange Payment Information

IDX provided courtesy of Realcomp II Ltd.
©2021 Realcomp II Ltd. Shareholders
Privacy Policy / DMCA Notice / ADA Accessibility


This site is hosted, designed and copyright
© 1994 - 2026 by
Delta Media Group, Inc. -- Patent Pending --
220 E Rolston Road | MLS# 20261068951
This single family home located at 220 E Rolston Road , Linden, Mi 48451 is currently listed for sale with an asking price of $339,900. This property was built in 1991 and has 3 bedrooms and 1 full and 1 partial baths with 1570 sq. ft. E Rolston Road is located in the L I N D E N H E I G H T S 1 subdivision within the Linden school district. Search L I N D E N H E I G H T S 1 real estate on mblack.griffithrealty.com today.