MeganBlack

BEDS3
BATHS3 full 1 partial
SQUARE FEET2,300
MLS#20261079852
STATUSActive
PROPERTY TYPEResidential - Condominium
SUBDIVISIONT O W N E S- M I L L S T R E E T
SCHOOLPlymouthCanton
Property Description
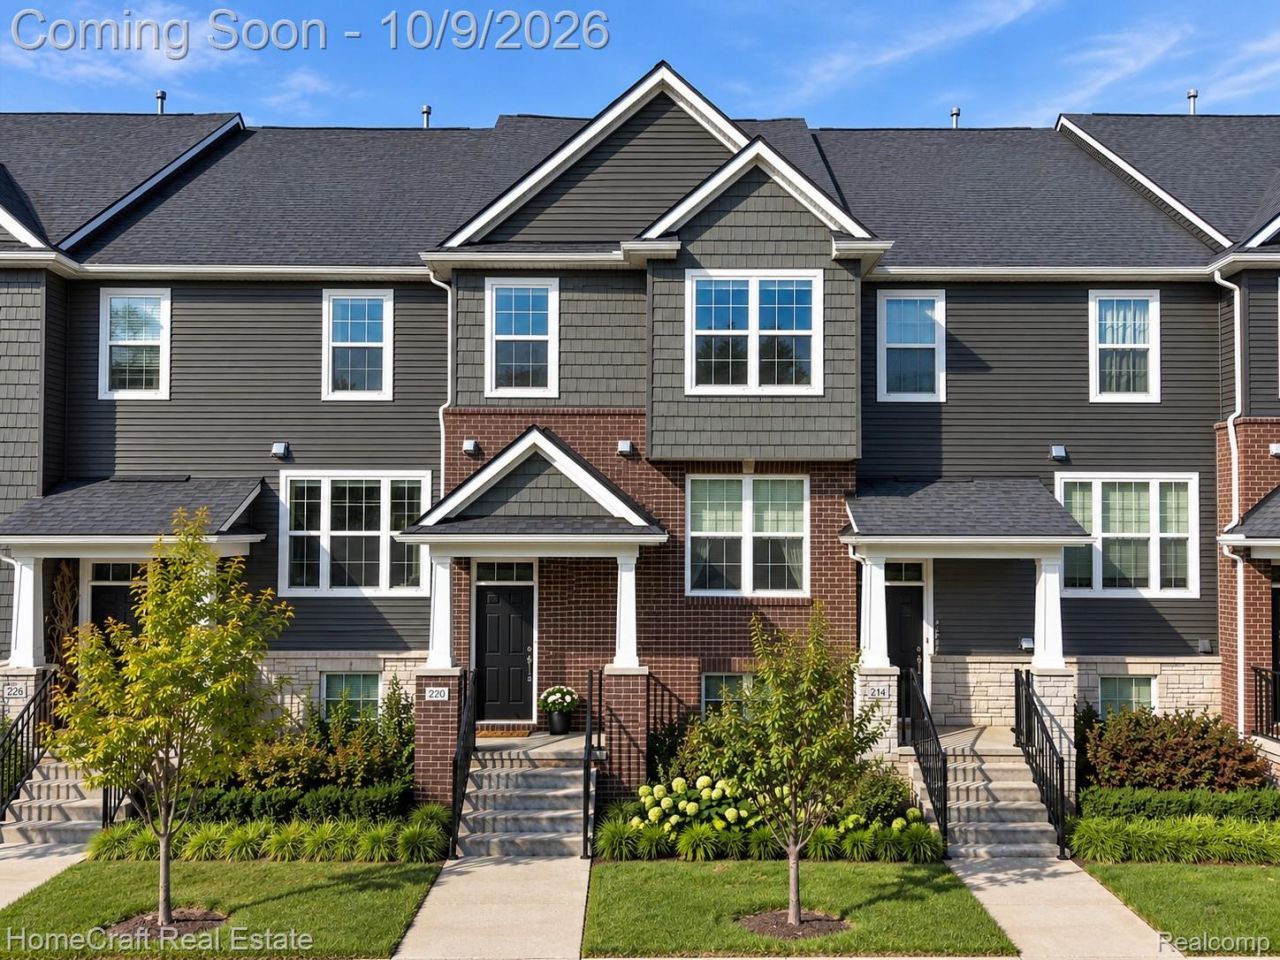
Welcome to Townes at Mill Street, where newer, low-maintenance living meets one of Plymouth's most convenient locations. This beautifully upgraded 3-bedroom townhome offers 2,000 square feet, 3 full bathrooms plus a powder room, an attached 2-car garage and a premium setting overlooking protected green space.Thoughtfully customized by the original owner, the home features more than $30,000 in upgrades throughout. The open main living level is designed for everyday living and entertaining, featuring a spacious kitchen with a large center island and seating, gas cooktop, stainless steel appliances, designer backsplash, upgraded faucet, rollout cabinet shelving and pantry. The kitchen flows easily into the dining and living areas, creating one connected gathering space.Custom window treatments, upgraded lighting, plumbing fixtures and Restoration Hardware ceiling fans are among the many details that separate this home from standard builder finishes.Upstairs, the owner's suite overlooks the protected green space and features a walk-in closet and upgraded private bath with an oversized Euro-glass shower and built-in bench. An additional bedroom, full bathroom and conveniently located laundry complete the upper level. All three bedrooms offer walk-in closets for excellent storage.The entry level provides additional flexible living space along with another full bathroom and direct access to the attached 2-car garage.One of the home's standout features is its location within the community. Step outside onto the deck and enjoy unobstructed views of protected green space rather than another building, creating a peaceful backdrop that's difficult to duplicate. Townes at Mill Street offers convenient access to Downtown Plymouth, Old Village and Hines Drive, putting restaurants, shopping, parks, trails and year-round Plymouth events within easy reach. Time to Enjoy Plymouth as all you have to do in move-in and ENJOY.
Property Features
Property Type: Residential - Condominium
Basement: Yes
Basement: Daylight, Finished
Cooling: Ceiling Fans, Central Air
Garage: 2 car attached
Heating: Forced Air, Natural Gas
Home Style: Townhouse
Roof Type: Asphalt
Stories: 3.0
Taxes: $8,875
Year Built: 2020
Amenities
Entrance Foyer
Grounds Maintenance
Lighting
Private Entrance
Feature Descriptions
Appliances: Built In Electric Oven, Dishwasher, Disposal, Dryer, Free Standing Refrigerator, Gas Cooktop, Microwave, Range Hood, Stainless Steel Appliances, Washer
Days on Site: 15
Exterior: Brick, Stone, Vinyl Siding
HOA Fee: 300/ Monthly
Laundry: In Unit
Parcel#: 49006250016000
Parking: Two Car Garage, Attached, Direct Access, Driveway, Electricityin Garage, Garage Door Opener
Parking Notes: Two Car Garage, Attached, Direct Access, Driveway,
Patio/Porch: Covered, Deck, Porch
Pets Allowed: Cats Ok, Dogs Ok
Security: Fire Alarm, Smoke Detectors
Sewer: Public Sewer
Summer Tax: 7994
Utilities: Cable Available
Water: Public
Window: EnergyStarQualifiedWindows
Winter Tax: 881
Room Sizes
Bath Full: 8 X 5
Bath Lav: 5 X 5
Primary Bathroom: 14 X 14
Bedroom: 14 X 10
Primary Bedroom: 15 X 13
Dining Room: 13 X 12
Kitchen: 16 X 14
Laundry: 6 X 5
Living Room: 14 X 14
Other: 7 X 5
Local Schools
School District: PlymouthCanton
Listed By / Shown By
Listed By
Agency Name: HomeCraft Real Estate
Agency Phone: 7343290123
Shown By
Agent Name: Megan Black
Agent Phone: (810) 227-1016 ext. 210
Agency Title: Griffith Realty

Estimate Your Payment
Estimated Payment
$ 1,897.51 per month $1,023.76 Principal & Interest $739.58 Property Tax $134.17 Homeowner's InsuranceChange Payment Information

IDX provided courtesy of Realcomp II Ltd.
©2021 Realcomp II Ltd. Shareholders
Privacy Policy / DMCA Notice / ADA Accessibility


This site is hosted, designed and copyright
© 1994 - 2026 by
Delta Media Group, Inc. -- Patent Pending --
220 N Sydney Court | MLS# 20261079852
This condo located at 220 N Sydney Court, Plymouth, Mi 48170 is currently listed for sale with an asking price of $460,000. This property was built in 2020 and has 3 bedrooms and 3 full and 1 partial baths with 2300 sq. ft. N Sydney Court is located in the T O W N E S- M I L L S T R E E T subdivision within the PlymouthCanton school district. Search T O W N E S- M I L L S T R E E T real estate on mblack.griffithrealty.com today.