MeganBlack

BEDS3
BATHS2 full
SQUARE FEET1,573
MLS#20261082315
STATUSActive
PROPERTY TYPEResidential - Single Family
SUBDIVISIONL A N S E C R E U S E G A R D E N S
SCHOOLLakeshoreStClairShores
Property Description
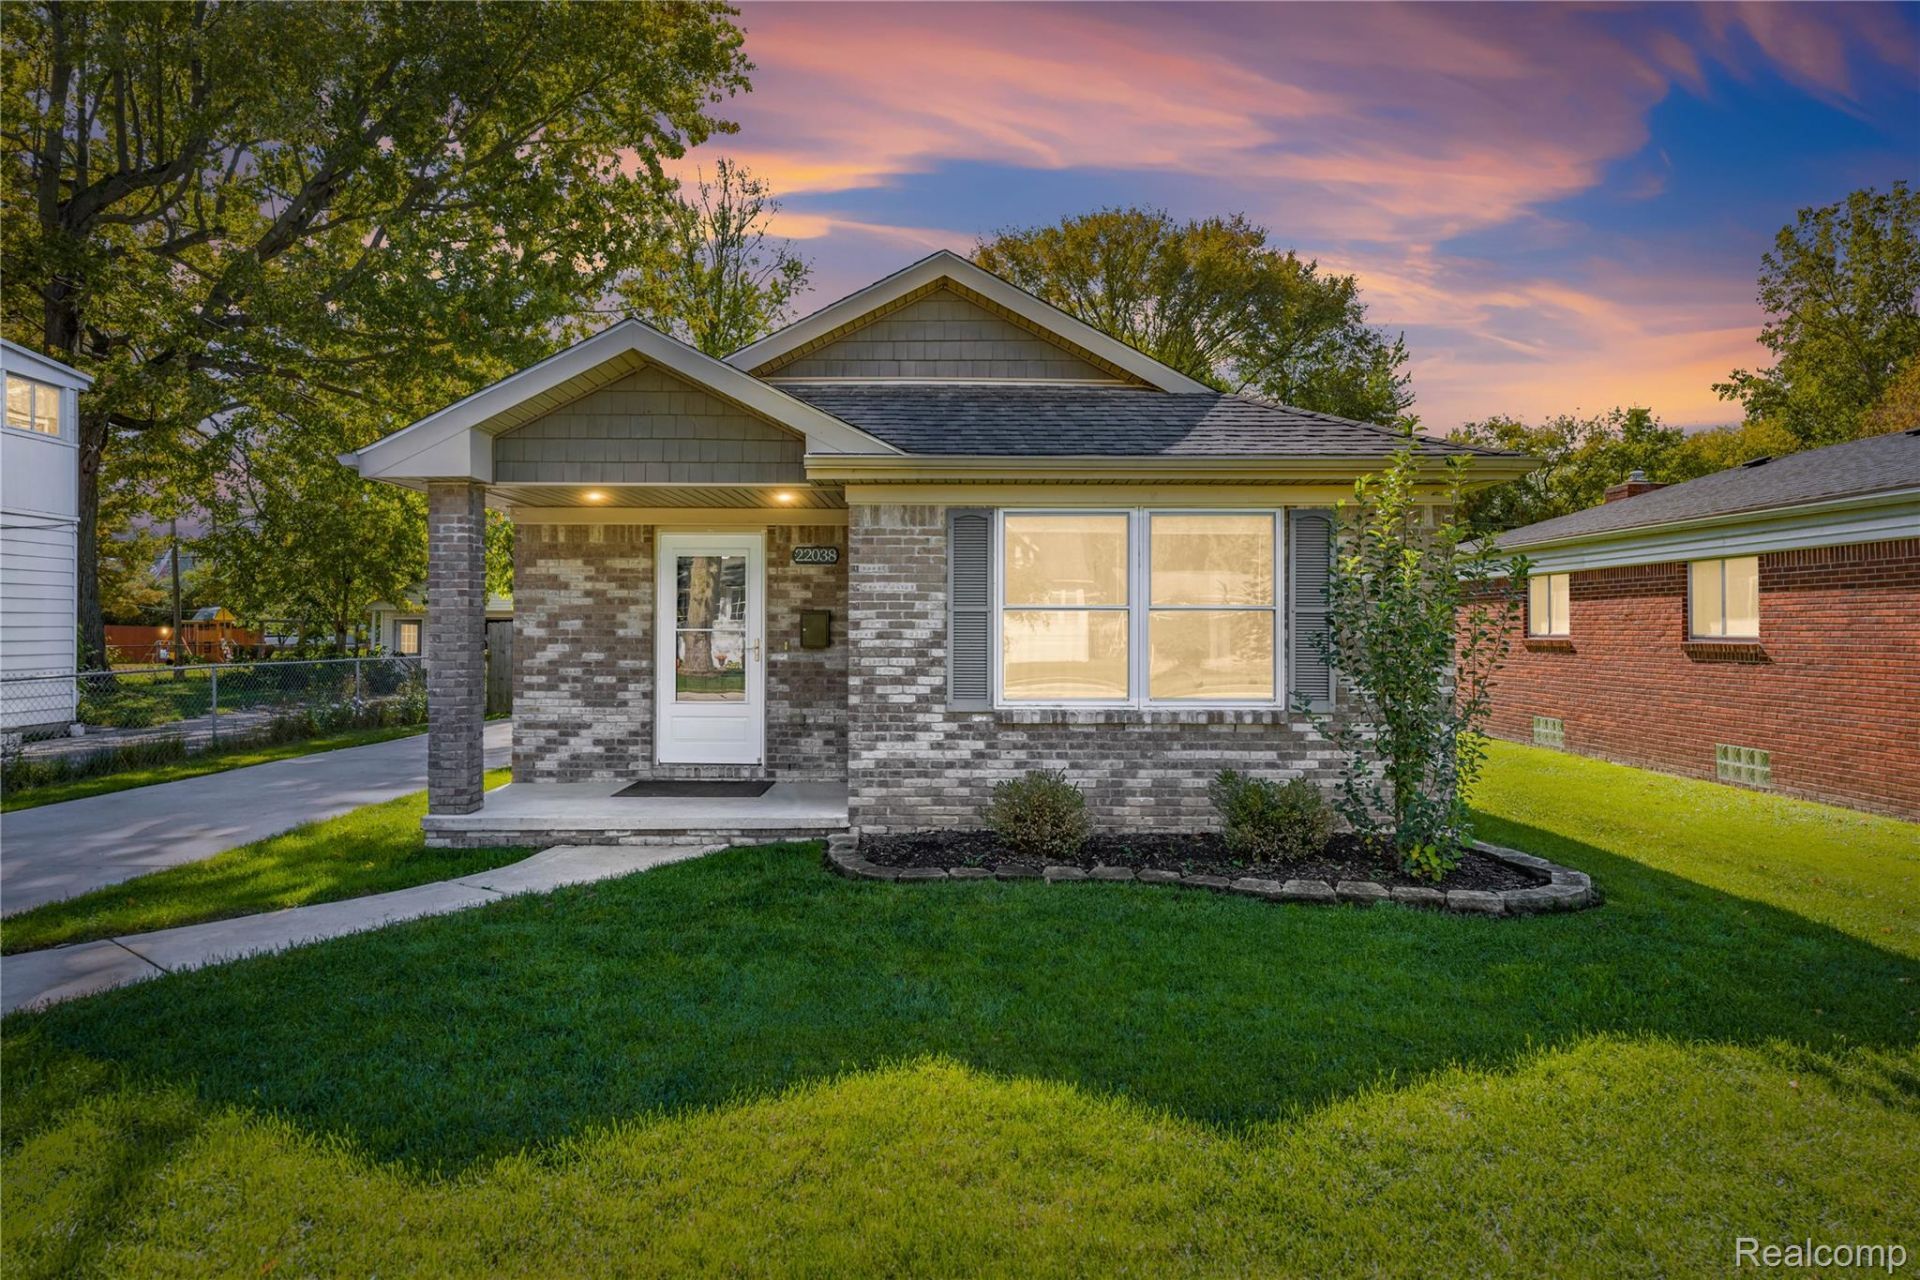
Get ready to be impressed with this fully updated 3-bedroom, 2-bathroom ranch in the highly sought-after community of Saint Clair Shores. Perfectly blending modern style with everyday comfort, this turnkey property features a bright, open floor plan designed for effortless living and entertaining.Step inside to discover a spacious living room boasting vaulted ceilings that create an airy atmosphere. The seamless flow leads you into the beautifully updated kitchen. Relax in a private, true primary bedroom suite, offering a peaceful sanctuary complete with its own dedicated fully remodeled bathroom.Outside, the large, fully fenced-in backyard provides the perfect backdrop for summer barbecues, pets, or outdoor relaxation. Best of all, you can move in with absolute peace of mind knowing that all major updates-including big-ticket mechanicals and structural components-were completely done in 2018. Located just minutes from the lake, parks, freeways, and local dining, this completely move-in ready gem is ready for you to call it home.
Property Features
Property Type: Residential - Single Family
Cooling: Ceiling Fans, Central Air
Garage: 1
Heating: Forced Air, Natural Gas
Home Style: Ranch
Lot Size: 0.25 Acres
Stories: 1.0
Taxes: $6,357
Year Built: 1927
Feature Descriptions
Days on Site: 9
Exterior: Brick
Lot Dimensions: 50X214
Parcel#: 1415277006
Parking: One Car Garage, Detached
Parking Notes: One Car Garage, Detached
Patio/Porch: Patio, Porch
Sewer: Public Sewer
Summer Tax: 6161
Water: Other
Winter Tax: 196
Room Sizes
Living Room: 12 X 22
Kitchen: 12 X 13
Dining Room: 11 X 17
Bath Full: 9 X 6
Bedroom: 10 X 13
Primary Bathroom: 11 X 5
Primary Bedroom: 10 X 17
Laundry: 16 X 10
Local Schools
School District: LakeshoreStClairShores
Listed By / Shown By
Listed By
Agency Name: Real Estate One-Sterling Heights
Agency Phone: 5862769800
Shown By
Agent Name: Megan Black
Agent Phone: (810) 227-1016 ext. 210
Agency Title: Griffith Realty

Estimate Your Payment
Estimated Payment
$ 1,272.33 per month $656.54 Principal & Interest $529.75 Property Tax $86.04 Homeowner's InsuranceChange Payment Information

IDX provided courtesy of Realcomp II Ltd.
©2021 Realcomp II Ltd. Shareholders
Privacy Policy / DMCA Notice / ADA Accessibility


This site is hosted, designed and copyright
© 1994 - 2026 by
Delta Media Group, Inc. -- Patent Pending --
22038 Lanse Street | MLS# 20261082315
This single family home located at 22038 Lanse Street , Saint Clair Shores, Mi 48081 is currently listed for sale with an asking price of $295,000. This property was built in 1927 and has 3 bedrooms and 2 full baths with 1573 sq. ft. Lanse Street is located in the L A N S E C R E U S E G A R D E N S subdivision within the LakeshoreStClairShores school district. Search L A N S E C R E U S E G A R D E N S real estate on mblack.griffithrealty.com today.