MeganBlack

BEDS4
BATHS2 full
SQUARE FEET1,463
MLS#20261064231
STATUSActive
PROPERTY TYPEResidential - Single Family
SUBDIVISIONF R A S E R- H A R T S U B
SCHOOLRiverRouge
Property Description
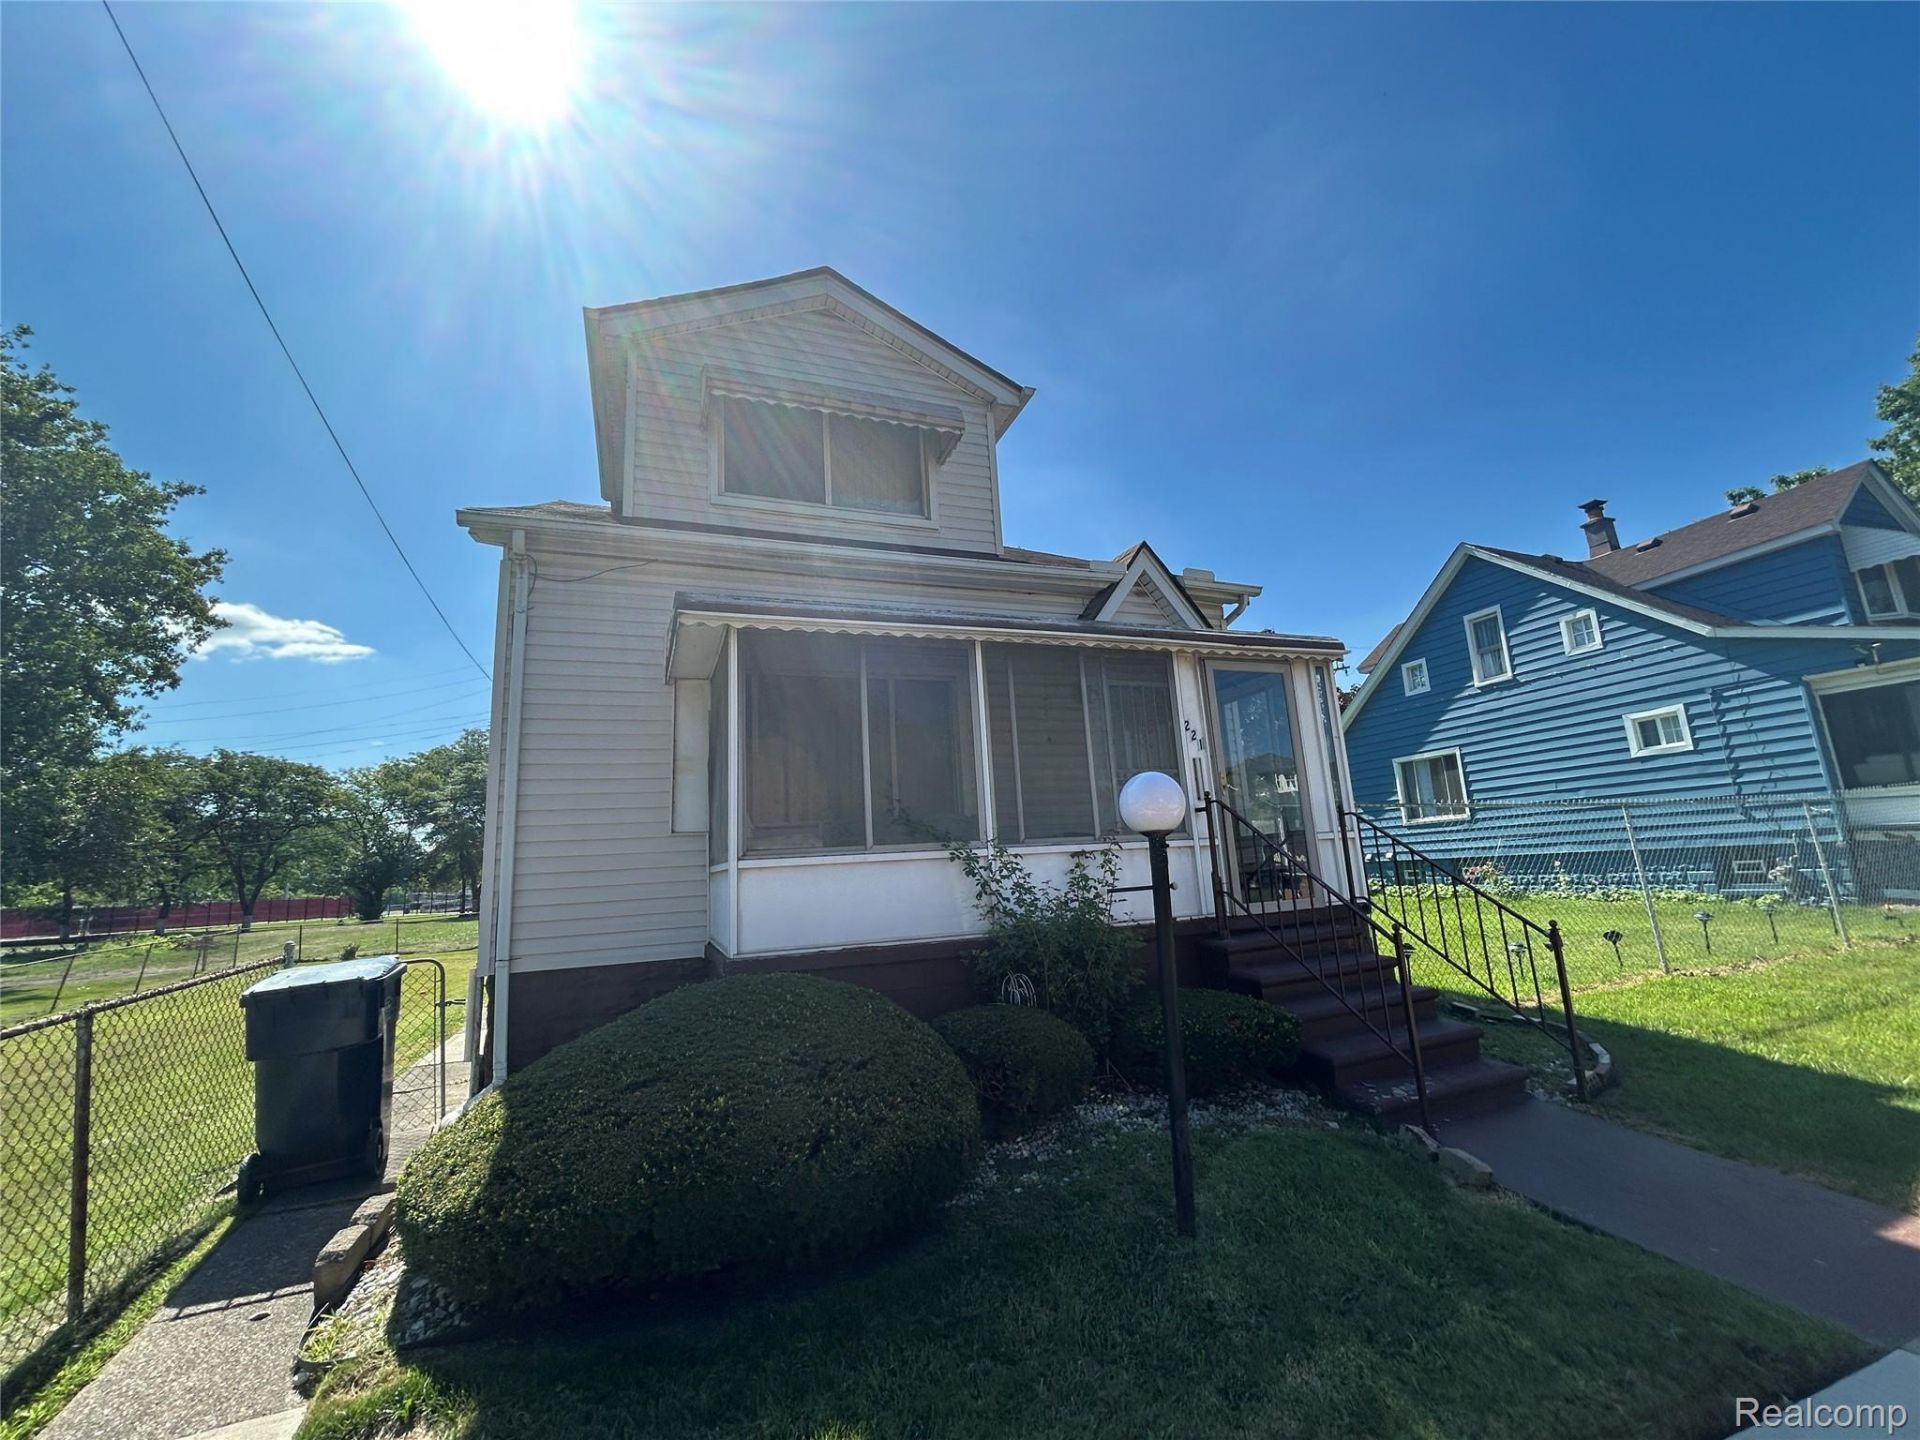
4-BEDROOM / 2-BATH HOME ON A DOUBLE LOT! This spacious home features a basement and is in good overall condition. The property was previously used as a duplex but is currently configured and being sold as a single-family home. The layout offers flexibility and could potentially accommodate a mother-in-law suite, guest space, or additional living area. No garage. Property is being sold AS-IS. Great opportunity for an owner-occupant or investor looking for a property with a versatile layout and extra land!Room dimensions are approximate and should be verified by Buyer/Buyer's agent. Listing broker holds contractual equitable interest in the property and may receive consideration from the transaction. Property is being marketed pursuant to a purchase agreement with the seller.Closing will be conducted via contract assignment or double closing, with preference given to assignment. Seller to provide marketable title at closing. Title commitment available. Seller pays ALL: water bills owed, taxes owed, blight tickets or anything else. Buyer to pay closing costs, including transfer taxes, title insurance, closing fees. Sold AS IS - Buyer to verify all information listed
Property Features
Property Type: Residential - Single Family
Basement: Yes
Basement: Unfinished
Heating: Forced Air, Natural Gas
Home Style: Cape Cod
Lot Size: 0.14 Acres
Roof Type: Asphalt
Stories: 1.5
Taxes: $1,342
Year Built: 1926
Amenities
Lighting
Feature Descriptions
Days on Site: 22
Exterior: Vinyl Siding
Fencing: Back Yard
Lot Dimensions: 60X100
Parcel#: 50008140032000
Parking: No Garage
Parking Notes: No Garage
Patio/Porch: Covered, Porch
Sewer: Public Sewer
Summer Tax: 873
Water: Public
Winter Tax: 469
Room Sizes
Bedroom: 11 X 12
Living Room: 16 X 14
Kitchen: 13 X 9
Local Schools
School District: RiverRouge
Listed By / Shown By
Listed By
Agency Name: Wise Property Buyers
Agency Phone: 7342379974
Shown By
Agent Name: Megan Black
Agent Phone: (810) 227-1016 ext. 210
Agency Title: Griffith Realty

Estimate Your Payment
Estimated Payment
$ 242.73 per month $115.73 Principal & Interest $111.83 Property Tax $15.17 Homeowner's InsuranceChange Payment Information

IDX provided courtesy of Realcomp II Ltd.
©2021 Realcomp II Ltd. Shareholders
Privacy Policy / DMCA Notice / ADA Accessibility


This site is hosted, designed and copyright
© 1994 - 2026 by
Delta Media Group, Inc. -- Patent Pending --
221 Campbell Street | MLS# 20261064231
This single family home located at 221 Campbell Street, River Rouge, Mi 48218 is currently listed for sale with an asking price of $52,000. This property was built in 1926 and has 4 bedrooms and 2 full baths with 1463 sq. ft. Campbell Street is located in the F R A S E R- H A R T S U B subdivision within the RiverRouge school district. Search F R A S E R- H A R T S U B real estate on mblack.griffithrealty.com today.