MeganBlack

BEDS4
BATHS2 full 1 partial
SQUARE FEET3,660
MLS#20261071914
STATUSActive
PROPERTY TYPEResidential - Single Family
SUBDIVISIONS E Y M O U R L A K E E S T A T E S O C C P N 884
SCHOOLBrandon
Property Description
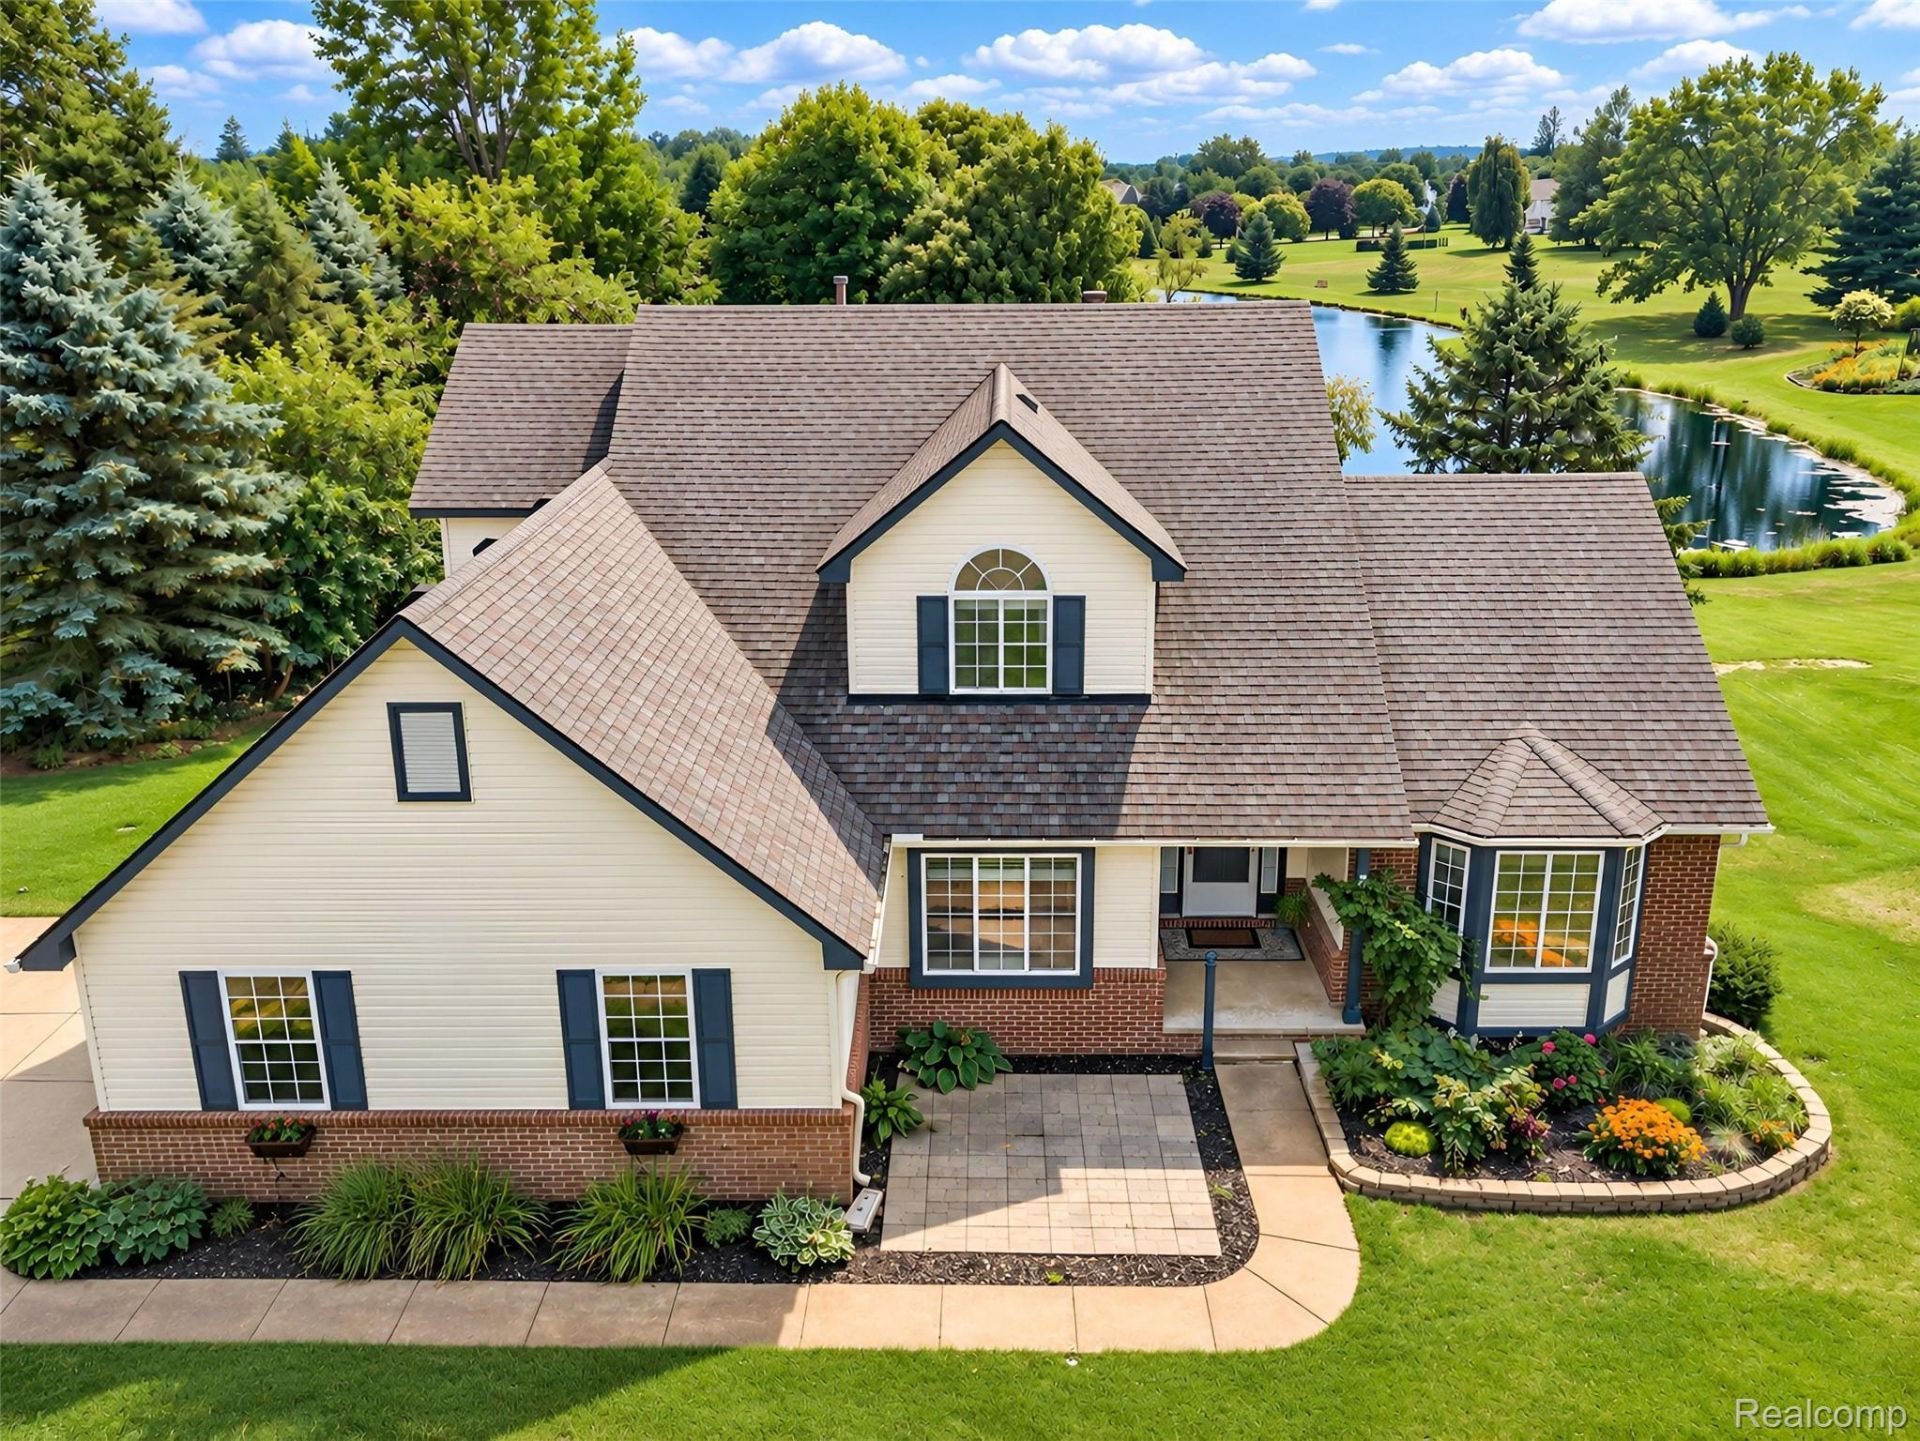
A wine cellar behind a wrought-iron gate. A cedar sauna. A fieldstone fireplace. All of it in a walkout lower level that opens at grade onto the lawn. Not a finished basement, 1,400 finished square feet, a second home beneath the first. Upstairs, another 2,200 square feet. The great room rises two full stories to a wall of windows and a second fireplace of its own, open to a stainless kitchen and breakfast nook. The primary suite with a walk-in closet, and the laundry, are both on the entry level. Three more bedrooms and a full bath above. Outside, an expansive deck looks out over better than half an acre to a pond with a fountain. Seymour Lake sits across the street, and hiking trails leave straight from the neighborhood. The 2.5 car garage is finished and oversized, with a coated floor and attic storage. Newly updated with a whole-house standby generator, new HVAC, fresh paint, new carpet, and sprinkler system. Brandon Schools. An extremely rare opportunity in the highly desired Seymour Lake Estates. Ready the day you are.
Property Features
Property Type: Residential - Single Family
Basement: Yes
Basement: Finished, Walk Out Access
Cooling: Ceiling Fans, Central Air
Garage: 2.5 car attached
Heating: Forced Air, Natural Gas
Home Style: Cape Cod
Lot Size: 0.59 Acres
Roof Type: ENERGYSTARShingles
Stories: 1.5
Taxes: $7,401
Year Built: 1996
Amenities
Jetted Tub
Programmable Thermostat
Spa Hottub
Awnings
Chimney Caps
Lighting
Feature Descriptions
Accessibility: AccessibleApproachWithRamp, AccessibleBedroom, AccessibleCentralLivingArea, AccessibleClosets, AccessibleCommonArea, AccessibleKitchen, AccessibleKitchenAppliances, AccessibleWasherDryer, CentralLivingArea, OtherAccessibilityFeatures, StandbyGenerator
Appliances: Dishwasher, Dryer, Exhaust Fan, Free Standing Gas Range, Free Standing Refrigerator, Ice Maker, Microwave, Stainless Steel Appliances, Washer
Days on Site: 43
Exterior: Brick, Vinyl Siding
Fireplace: Basement, Gas, Living Room
HOA Fee: 250/ Annually
Laundry: Electric Dryer Hookup, Laundry Room, Washer Hookup
Lot: Water View, Sprinklers
Lot Dimensions: 90X161X135X214
Parcel#: 0334278008
Parking: Twoand Half Car Garage, Attached, Driveway, Electricityin Garage, Garage Door Opener, Oversized, Side Entrance
Parking Notes: Twoand Half Car Garage, Attached, Driveway, Electr
Patio/Porch: Deck, Patio, Porch
Pets Allowed: Yes
Security: Carbon Monoxide Detectors, Smoke Detectors
Sewer: Septic Tank
Summer Tax: 3807
Utilities: Above Ground Utilities
Water: Well
Water Features: Pond
Winter Tax: 3594
Room Sizes
Primary Bedroom: 16 X 13
Dining Room: 16 X 10
Living Room: 18 X 15
Breakfast Nook Room: 18 X 12
Kitchen: 12 X 11
Bath Lav: 6 X 4
Primary Bathroom: 13 X 10
Laundry: 7 X 6
Bedroom: 12 X 11
Bath Full: 12 X 6
Great Room: 46 X 30
Other: 8 X 7
Local Schools
School District: Brandon
Listed By / Shown By
Listed By
Agency Name: KW Domain
Agency Phone: 2485900800
Shown By
Agent Name: Megan Black
Agent Phone: (810) 227-1016 ext. 210
Agency Title: Griffith Realty

Estimate Your Payment
Estimated Payment
$ 1,938.30 per month $1,168.42 Principal & Interest $616.75 Property Tax $153.13 Homeowner's InsuranceChange Payment Information

IDX provided courtesy of Realcomp II Ltd.
©2021 Realcomp II Ltd. Shareholders
Privacy Policy / DMCA Notice / ADA Accessibility


This site is hosted, designed and copyright
© 1994 - 2026 by
Delta Media Group, Inc. -- Patent Pending --
221 Maplewood Drive | MLS# 20261071914
This single family home located at 221 Maplewood Drive, Brandon Township, Mi 48348 is currently listed for sale with an asking price of $525,000. This property was built in 1996 and has 4 bedrooms and 2 full and 1 partial baths with 3660 sq. ft. Maplewood Drive is located in the S E Y M O U R L A K E E S T A T E S O C C P N 884 subdivision within the Brandon school district. Search S E Y M O U R L A K E E S T A T E S O C C P N 884 real estate on mblack.griffithrealty.com today.