MeganBlack

BEDS3
BATHS2 full
SQUARE FEET1,822
MLS#20261082628
STATUSActive
PROPERTY TYPEResidential - Single Family
SUBDIVISIONJ E F F E R S O N H A R P E R S U P E R H I G H W A Y S U B
SCHOOLSouthLake
Property Description
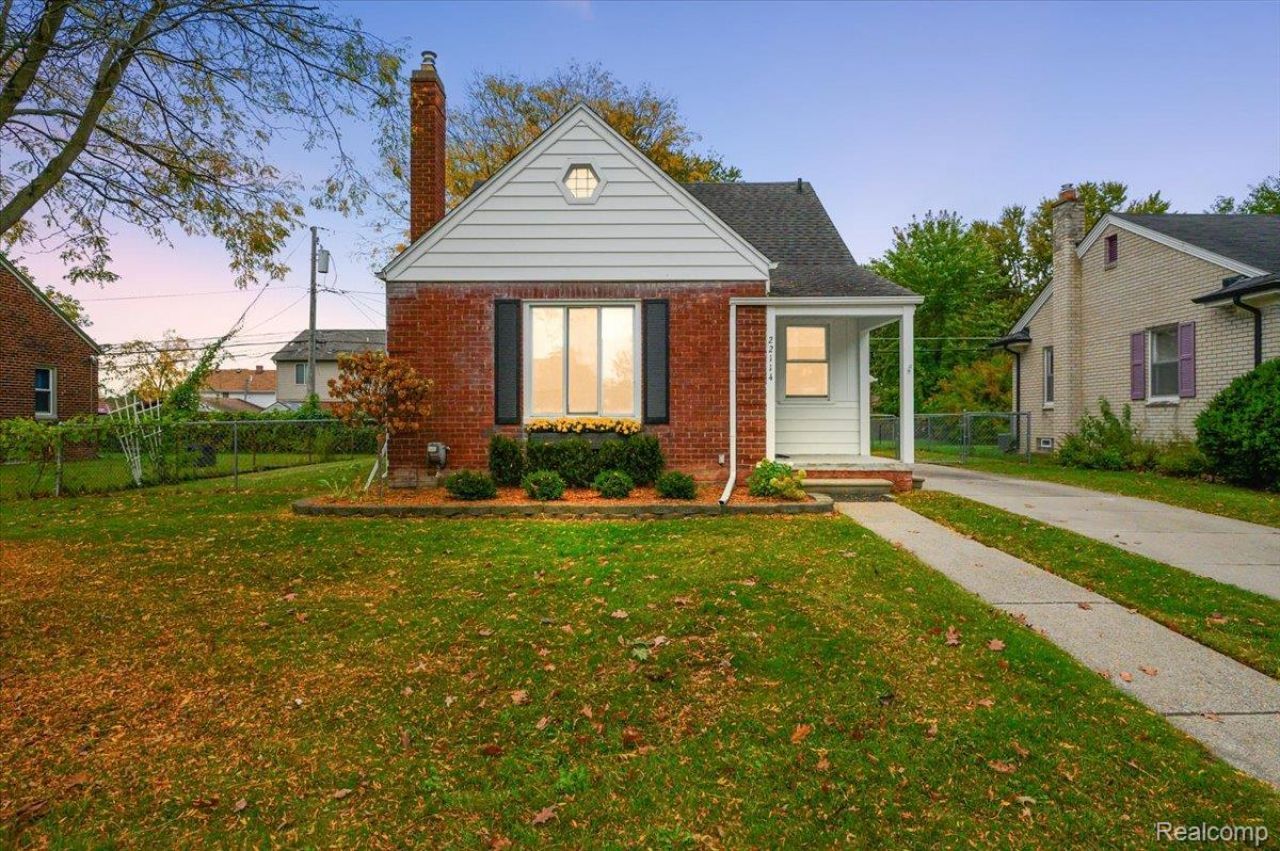
Welcome to this beautifully updated 3-bedroom, 2-bathroom home offering 1,021 square feet of comfortable living space in St. Clair Shores! Featuring a newly remodeled kitchen complete with stunning quartz countertops and stainless steel appliances, an updated first-floor bathroom, and beautifully refinished hardwood floors, this home offers the perfect blend of modern updates and classic charm. The thoughtfully refreshed interior provides a warm and inviting atmosphere, making this home truly move-in ready. Oversized two car detached Garage with stairway to attic storage space. Don't miss your opportunity to make this charming St. Clair Shores home your own.
Property Features
Property Type: Residential - Single Family
Basement: Yes
Basement: Partially Finished
Cooling: Central Air
Garage: 2
Heating: Forced Air, Natural Gas
Home Style: Bungalow
Lot Size: 0.14 Acres
Stories: 2.0
Taxes: $2,594
Year Built: 1940
Feature Descriptions
Appliances: Dishwasher, Disposal, Free Standing Electric Range, Free Standing Refrigerator, Range Hood, Stainless Steel Appliances
Days on Site: 12
Exterior: Aluminum Siding, Brick
Laundry: Laundry Room
Lot Dimensions: 60X99.28
Parcel#: 1427377020
Parking: Two Car Garage, Detached, Oversized
Parking Notes: Two Car Garage, Detached, Oversized
Sewer: Public Sewer
Summer Tax: 2594
Water: Public
Room Sizes
Bedroom: 13 X 10
Laundry: 4 X 6
Local Schools
School District: SouthLake
Listed By / Shown By
Listed By
Agency Name: Keller Williams Realty-Great Lakes
Agency Phone: 5865414000
Shown By
Agent Name: Megan Black
Agent Phone: (810) 227-1016 ext. 210
Agency Title: Griffith Realty

Estimate Your Payment
Estimated Payment
$ 883.23 per month $589.78 Principal & Interest $216.17 Property Tax $77.29 Homeowner's InsuranceChange Payment Information

IDX provided courtesy of Realcomp II Ltd.
©2021 Realcomp II Ltd. Shareholders
Privacy Policy / DMCA Notice / ADA Accessibility


This site is hosted, designed and copyright
© 1994 - 2026 by
Delta Media Group, Inc. -- Patent Pending --
22114 Harper Lake Avenue | MLS# 20261082628
This single family home located at 22114 Harper Lake Avenue, Saint Clair Shores, Mi 48080 is currently listed for sale with an asking price of $265,000. This property was built in 1940 and has 3 bedrooms and 2 full baths with 1822 sq. ft. Harper Lake Avenue is located in the J E F F E R S O N H A R P E R S U P E R H I G H W A Y S U B subdivision within the SouthLake school district. Search J E F F E R S O N H A R P E R S U P E R H I G H W A Y S U B real estate on mblack.griffithrealty.com today.