MeganBlack

BEDS3
BATHS2 full
SQUARE FEET1,194
MLS#20261071536
STATUSActive
PROPERTY TYPEResidential - Single Family
SUBDIVISIONF R E S A R D S L A K E S H O R E S U B
SCHOOLLakeview
Property Description
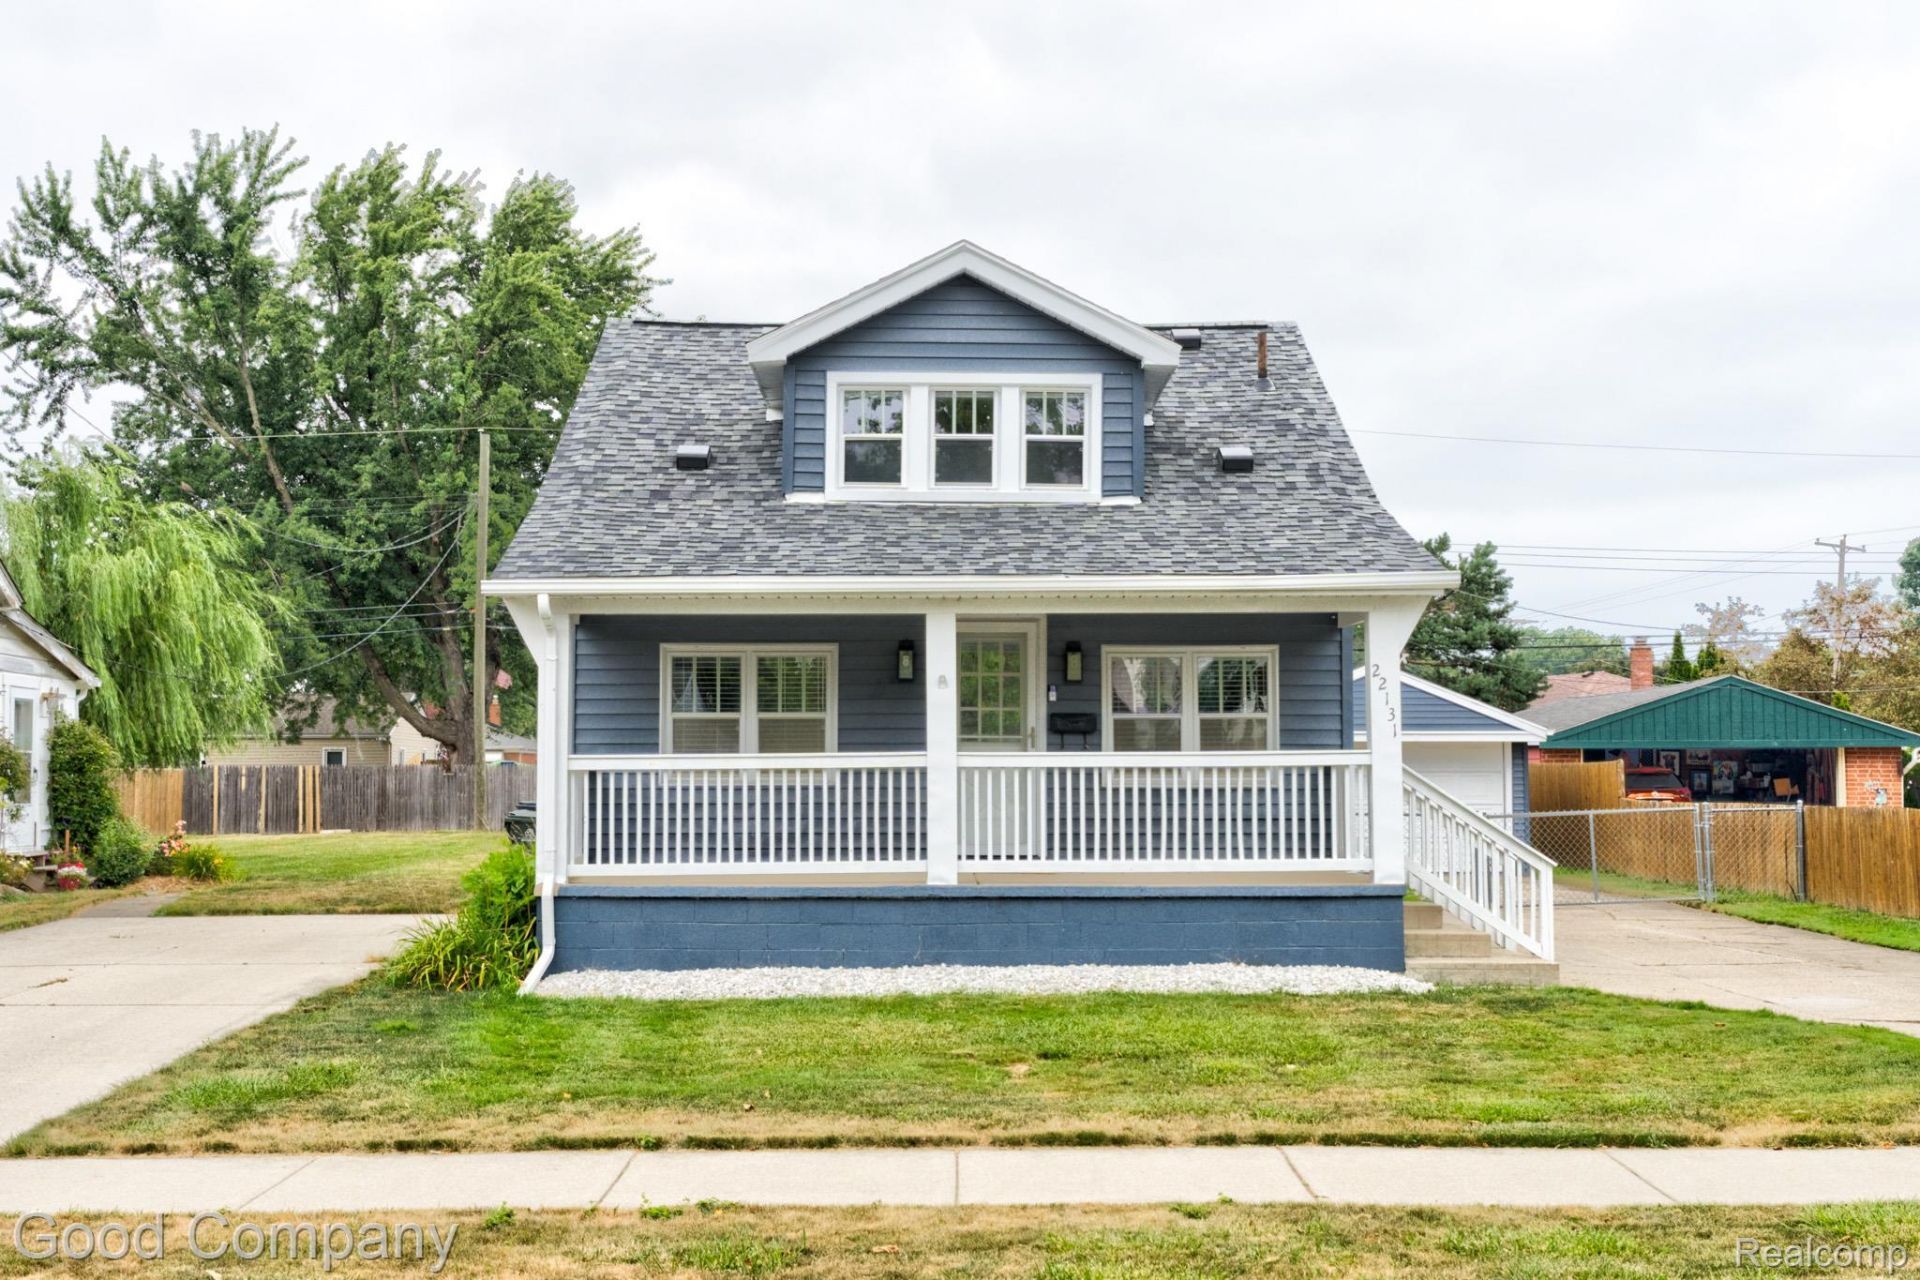
Open house! Saturday, September 12th from 12pm-2pm. St. Clair Shores' leading home seller presents this welcoming bungalow that blends classic character with abundant natural light, offering three bedrooms and two full baths. A large covered front porch leads inside to a bright living room with hardwood floors, crown molding, recessed lighting, and a reclaimed wood accent wall. A roomy entry level bedroom sits just off the living room, and the space flows into an updated galley kitchen with dark counters, tile backsplash, stainless steel appliances, and ample cabinetry. A full bath with built in shelving serves the main level. Toward the back of the home, a generous tiled bonus room provides flexible space for dining or gathering, along with a laundry area and direct access to the backyard. Upstairs holds two more bedrooms, one with wood plank walls, sharing a second full bath. The fenced backyard offers a patio, storage shed, and detached garage. Welcome Home!
Property Features
Property Type: Residential - Single Family
Cooling: Central Air
Fenced: Yes
Garage: 1.5
Heating: Forced Air, Natural Gas
Home Style: Bungalow, Cape Cod
Lot Size: 0.17 Acres
Stories: 2.0
Taxes: $4,506
Year Built: 1927
Amenities
Lighting
Feature Descriptions
Appliances: Dishwasher, Dryer, Free Standing Electric Oven, Free Standing Refrigerator, Microwave, Washer
Exterior: Vinyl Siding
Fencing: Fenced
Lot Dimensions: 50X151.19
Other Structures: Sheds
Parcel#: 1427254023
Parking: Oneand Half Car Garage, Detached
Parking Notes: Oneand Half Car Garage, Detached
Patio/Porch: Covered, Patio, Porch
Sewer: Public Sewer
Summer Tax: 4364
Water: Public
Winter Tax: 142
Room Sizes
Bedroom: 11 X 10
Bath Full: 10 X 7
Living Room: 14 X 12
Dining Room: 12 X 11
Kitchen: 12 X 9
Laundry: 3 X 6
Local Schools
School District: Lakeview
Listed By / Shown By
Listed By
Agency Name: Good Company
Agency Phone: 2487335811
Shown By
Agent Name: Megan Black
Agent Phone: (810) 227-1016 ext. 210
Agency Title: Griffith Realty

Estimate Your Payment
Estimated Payment
$ 941.88 per month $500.75 Principal & Interest $375.50 Property Tax $65.63 Homeowner's InsuranceChange Payment Information

IDX provided courtesy of Realcomp II Ltd.
©2021 Realcomp II Ltd. Shareholders
Privacy Policy / DMCA Notice / ADA Accessibility


This site is hosted, designed and copyright
© 1994 - 2026 by
Delta Media Group, Inc. -- Patent Pending --
22131 Fresard Street | MLS# 20261071536
This single family home located at 22131 Fresard Street , Saint Clair Shores, Mi 48080 is currently listed for sale with an asking price of $225,000. This property was built in 1927 and has 3 bedrooms and 2 full baths with 1194 sq. ft. Fresard Street is located in the F R E S A R D S L A K E S H O R E S U B subdivision within the Lakeview school district. Search F R E S A R D S L A K E S H O R E S U B real estate on mblack.griffithrealty.com today.