MeganBlack

BEDS3
BATHS1 full 1 partial
SQUARE FEET1,097
MLS#20261068360
STATUSActive
PROPERTY TYPEResidential - Single Family
SUBDIVISIONL A K E V I E W G A R D E N S S U B
SCHOOLSouthLake
Property Description
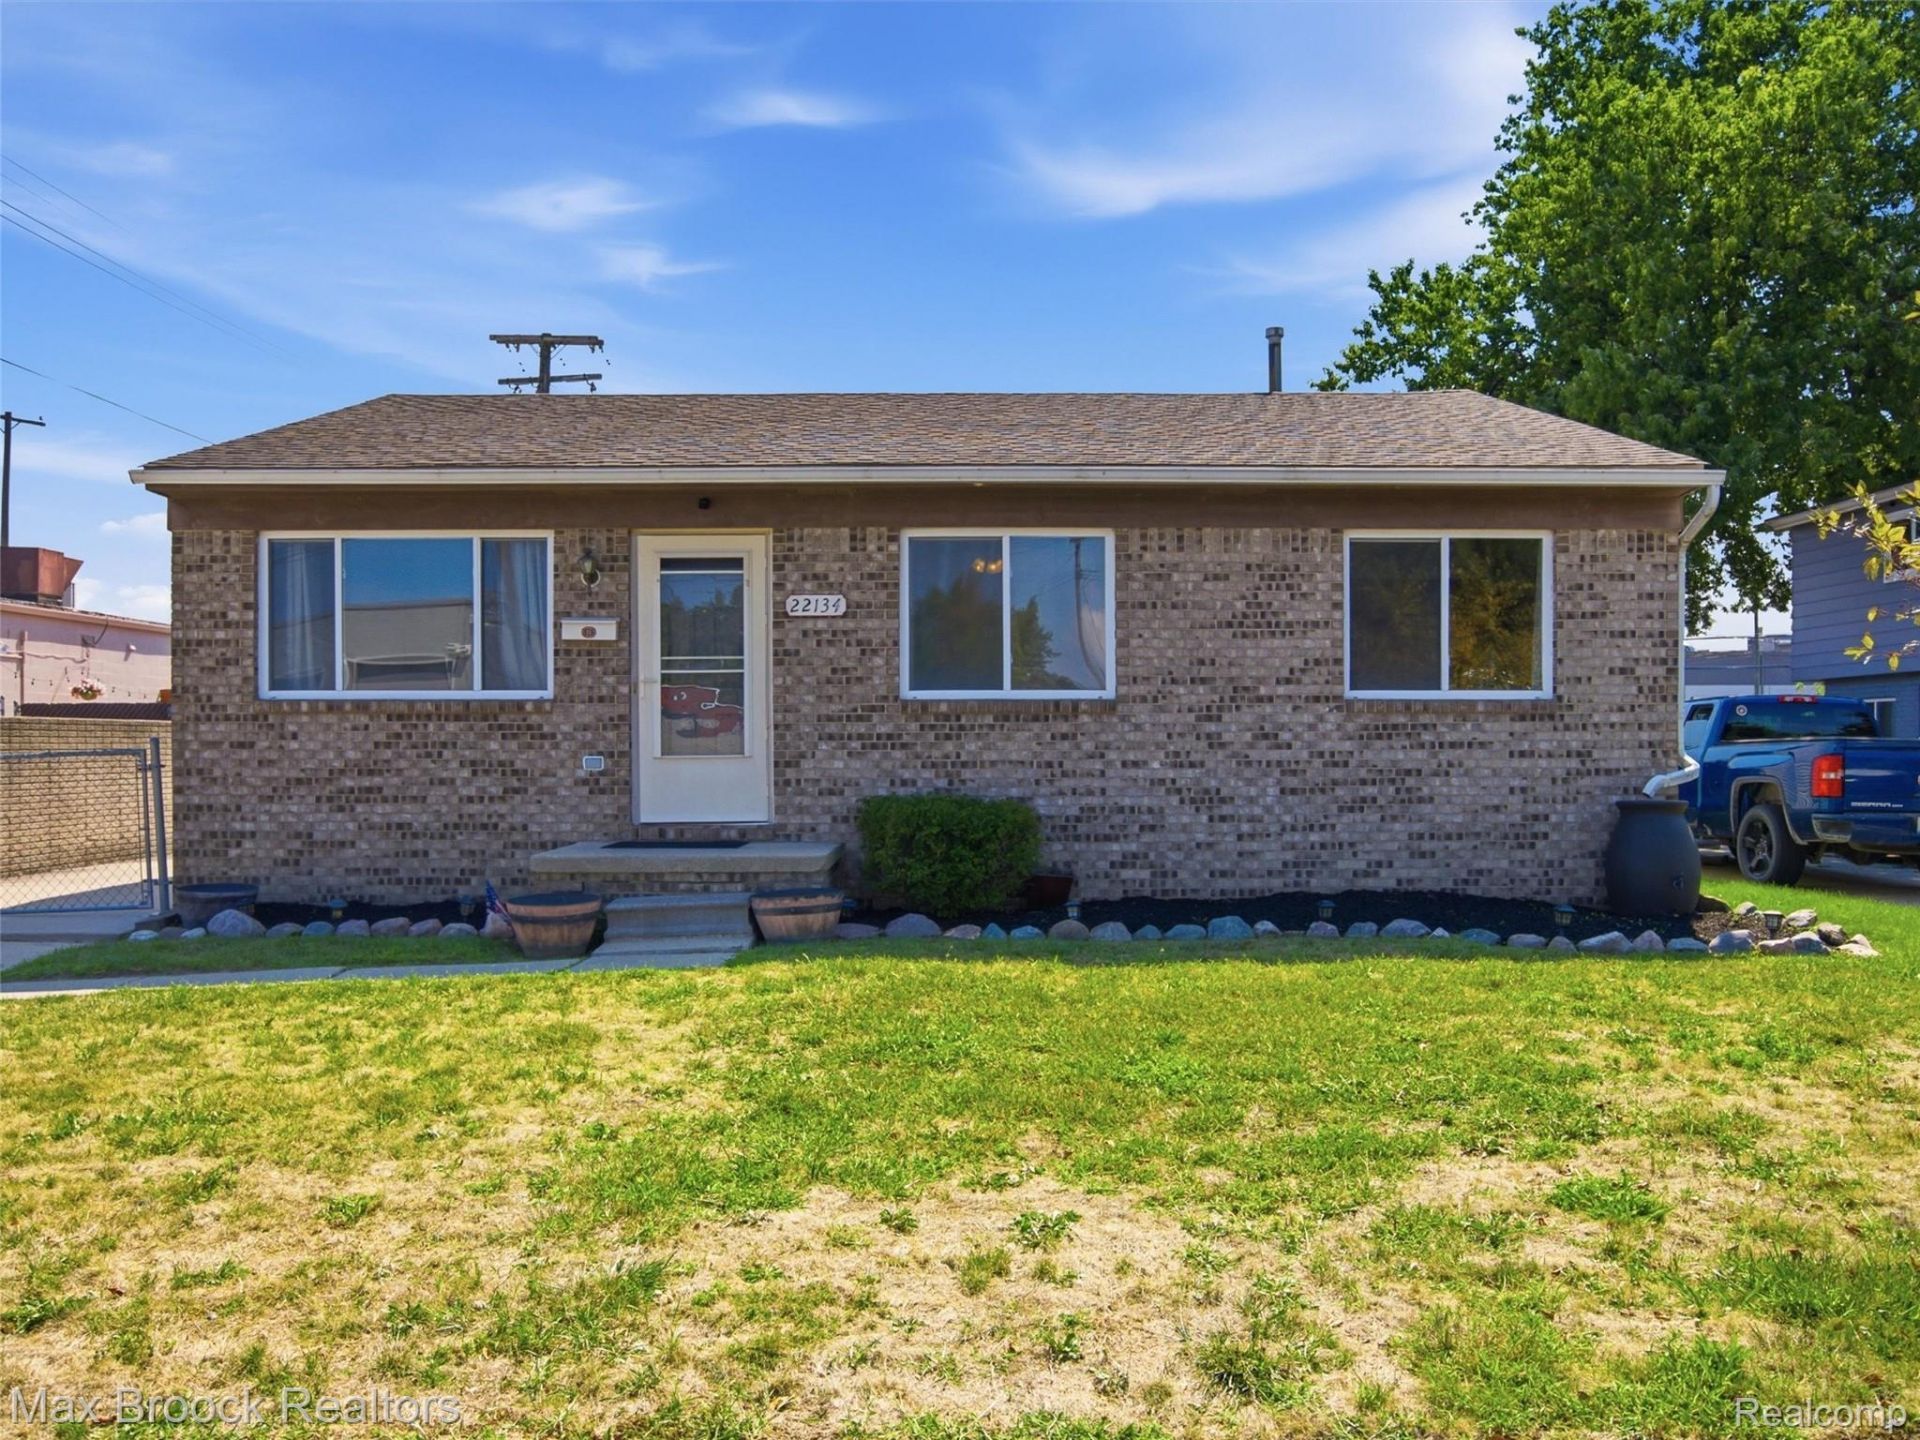
Welcome to 22134 Pleasant Street! Rare 1997 built ranch with a 3-car garage! Difficult to find at this price point. Just under 1,100 sq ft of easy, open living. Living room flows straight into the kitchen for everyday life and entertaining. Three bedrooms plus 1 full bath and 1 half bath. Primary bedroom offers an en suite half bathroom. Unfinished basement with high ceilings gives you room to finish, store, or expand later. The standout is the oversized 3-car garage - extra parking, workshop space, or storage that most nearby homes simply don't offer. 0.15-acre lot in St. Clair Shores, walking distance to SCS Social District, parks, and everyday conveniences.
Property Features
Property Type: Residential - Single Family
Basement: Yes
Basement: Unfinished
Cooling: Central Air
Fenced: Yes
Garage: 3
Heating: Forced Air, Natural Gas
Home Style: Ranch
Lot Size: 0.15 Acres
Roof Type: Asphalt
Stories: 1.0
Taxes: $4,543
Year Built: 1997
Feature Descriptions
Appliances: Dishwasher, Free Standing Gas Range, Free Standing Refrigerator, Microwave
Days on Site: 9
Exterior: Brick, Vinyl Siding
Fencing: Back Yard, Fenced
Lot Dimensions: 50X129
Parcel#: 1427379022
Parking: Three Car Garage, Detached
Parking Notes: Three Car Garage, Detached
Patio/Porch: Porch
Sewer: Public Sewer
Summer Tax: 4405
Water: Public
Winter Tax: 138
Room Sizes
Primary Bedroom: 12 X 11
Bedroom: 12 X 11
Kitchen: 10 X 10
Living Room: 10 X 10
Local Schools
School District: SouthLake
Listed By / Shown By
Listed By
Agency Name: Max Broock, REALTORS®-Birmingham
Agency Phone: 2486446700
Shown By
Agent Name: Megan Black
Agent Phone: (810) 227-1016 ext. 210
Agency Title: Griffith Realty

Estimate Your Payment
Estimated Payment
$ 970.13 per month $523.01 Principal & Interest $378.58 Property Tax $68.54 Homeowner's InsuranceChange Payment Information

IDX provided courtesy of Realcomp II Ltd.
©2021 Realcomp II Ltd. Shareholders
Privacy Policy / DMCA Notice / ADA Accessibility


This site is hosted, designed and copyright
© 1994 - 2026 by
Delta Media Group, Inc. -- Patent Pending --
22134 Pleasant Street | MLS# 20261068360
This single family home located at 22134 Pleasant Street, Saint Clair Shores, Mi 48080 is currently listed for sale with an asking price of $235,000. This property was built in 1997 and has 3 bedrooms and 1 full and 1 partial baths with 1097 sq. ft. Pleasant Street is located in the L A K E V I E W G A R D E N S S U B subdivision within the SouthLake school district. Search L A K E V I E W G A R D E N S S U B real estate on mblack.griffithrealty.com today.