MeganBlack

BEDS3
BATHS2 full
SQUARE FEET1,751
MLS#20261053919
STATUSActive
PROPERTY TYPEResidential - Single Family
SUBDIVISIONS C H O R R G R O V E S U B
SCHOOLWyandotte
Property Description
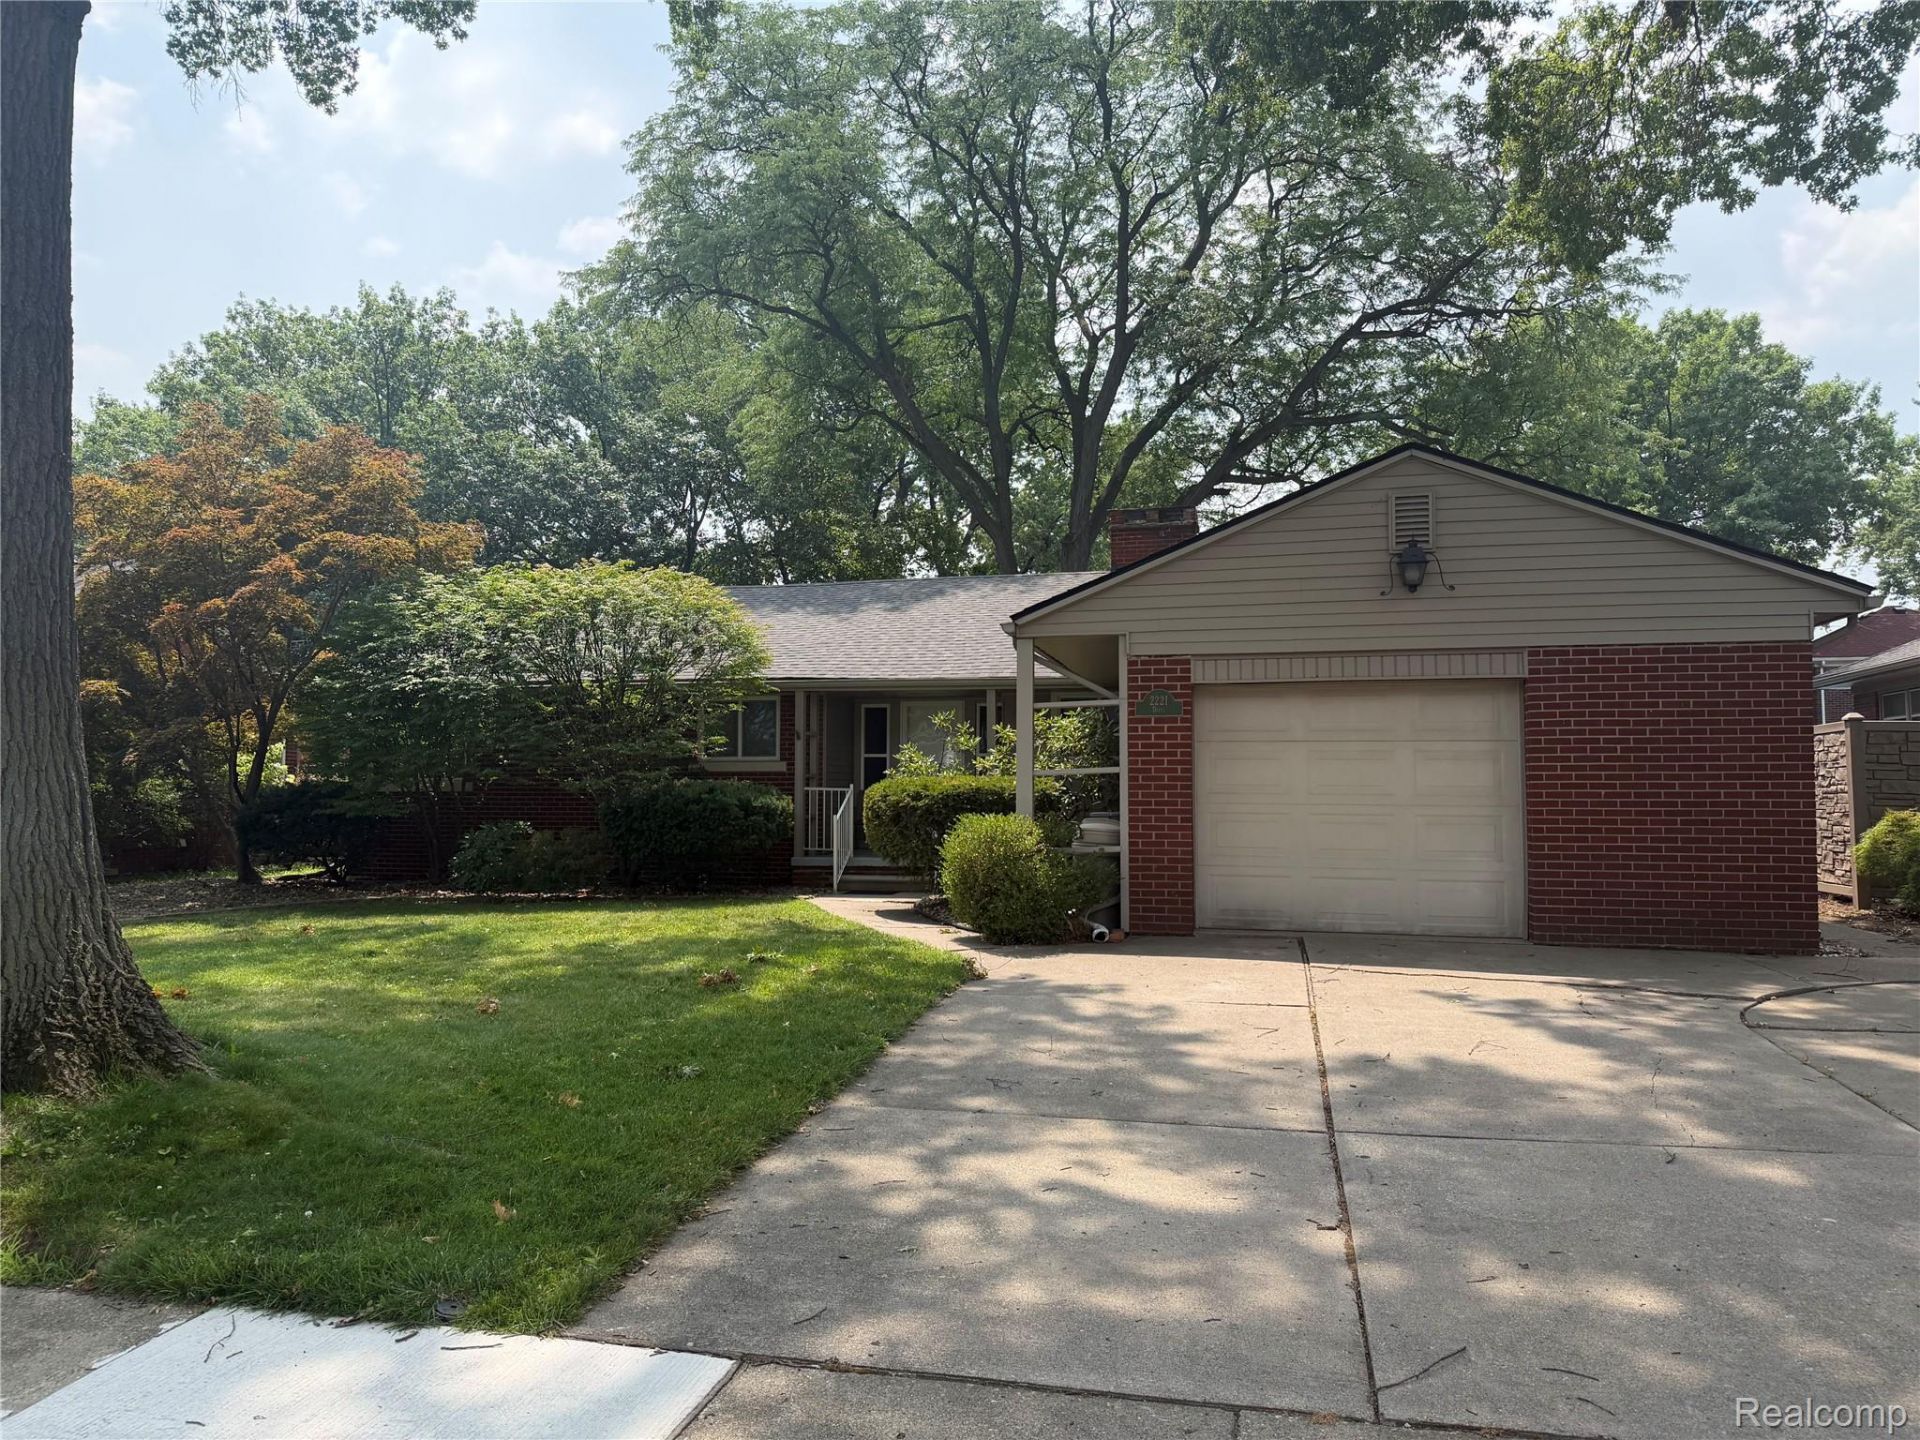
Welcome home to this charming brick ranch nestled on a highly desirable, tree-lined street-where timeless curb appeal meets everyday comfort. Step inside to discover three generously sized bedrooms and two full bathrooms, including a private primary suite with en-suite bath, offering the perfect retreat at the end of the day. Designed for both function and flow, this home features convenient first-floor laundry, ample storage throughout, and large, deep closets rarely found in homes of this style. Enjoy peace of mind with a brand-new roof and hot water tank (2025). Entertain with ease or unwind in the four-season sunroom just off the dining room, flooding the home with natural light year-round. Outside, the fully fenced backyard with deck provides an ideal space for relaxing, gardening, or hosting gatherings. With its thoughtful layout, abundant storage, and unbeatable neighborhood setting, this home offers the perfect blend of warmth, comfort, and long-term value. A true gem you won't want to miss.
Property Features
Property Type: Residential - Single Family
Cooling: Ceiling Fans, Central Air
Garage: 1.5 car attached
Heating: Forced Air, Natural Gas
Home Style: Ranch
Lot Size: 0.21 Acres
Stories: 1.0
Taxes: $5,720
Year Built: 1949
Feature Descriptions
Appliances: Dishwasher, Disposal, Free Standing Electric Range, Free Standing Refrigerator
Days on Site: 53
Exterior: Brick
Fencing: Back Yard
Fireplace: Gas, Living Room
Lot: Sprinklers
Lot Dimensions: 70X130
Parcel#: 57003080134002
Parking: Oneand Half Car Garage, Attached, Electricityin Garage, Garage Faces Front, Garage Door Opener, Side Entrance
Parking Notes: Oneand Half Car Garage, Attached, Electricityin Ga
Patio/Porch: Covered, Deck, Porch
Pets Allowed: Call, Cats Ok, Dogs Ok
Sewer: Public Sewer
Summer Tax: 4708
Water: Community, Public
Winter Tax: 1012
Room Sizes
Kitchen: 16 X 11
Bath Full: 9 X 8
Living Room: 23 X 14
Dining Room: 12 X 10
Four Season Room: 12 X 11
Laundry: 13 X 11
Bedroom: 14 X 12
Primary Bedroom: 17 X 16
Primary Bathroom: 9 X 6
Local Schools
School District: Wyandotte
Listed By / Shown By
Listed By
Agency Name: Real Estate One-Trenton
Agency Phone: 7346757500
Shown By
Agent Name: Megan Black
Agent Phone: (810) 227-1016 ext. 210
Agency Title: Griffith Realty

Estimate Your Payment
Estimated Payment
$ 1,181.24 per month $622.94 Principal & Interest $476.67 Property Tax $81.64 Homeowner's InsuranceChange Payment Information

IDX provided courtesy of Realcomp II Ltd.
©2021 Realcomp II Ltd. Shareholders
Privacy Policy / DMCA Notice / ADA Accessibility


This site is hosted, designed and copyright
© 1994 - 2026 by
Delta Media Group, Inc. -- Patent Pending --
2221 Davis Street | MLS# 20261053919
This single family home located at 2221 Davis Street, Wyandotte, Mi 48192 is currently listed for sale with an asking price of $279,900. This property was built in 1949 and has 3 bedrooms and 2 full baths with 1751 sq. ft. Davis Street is located in the S C H O R R G R O V E S U B subdivision within the Wyandotte school district. Search S C H O R R G R O V E S U B real estate on mblack.griffithrealty.com today.