MeganBlack

BEDS3
BATHS1 full
SQUARE FEET1,415
MLS#20261062409
STATUSPending
PROPERTY TYPEResidential - Single Family
SUBDIVISIONW M Q U I N N S Q U I N N T O N S U B
SCHOOLClintondale
Property Description
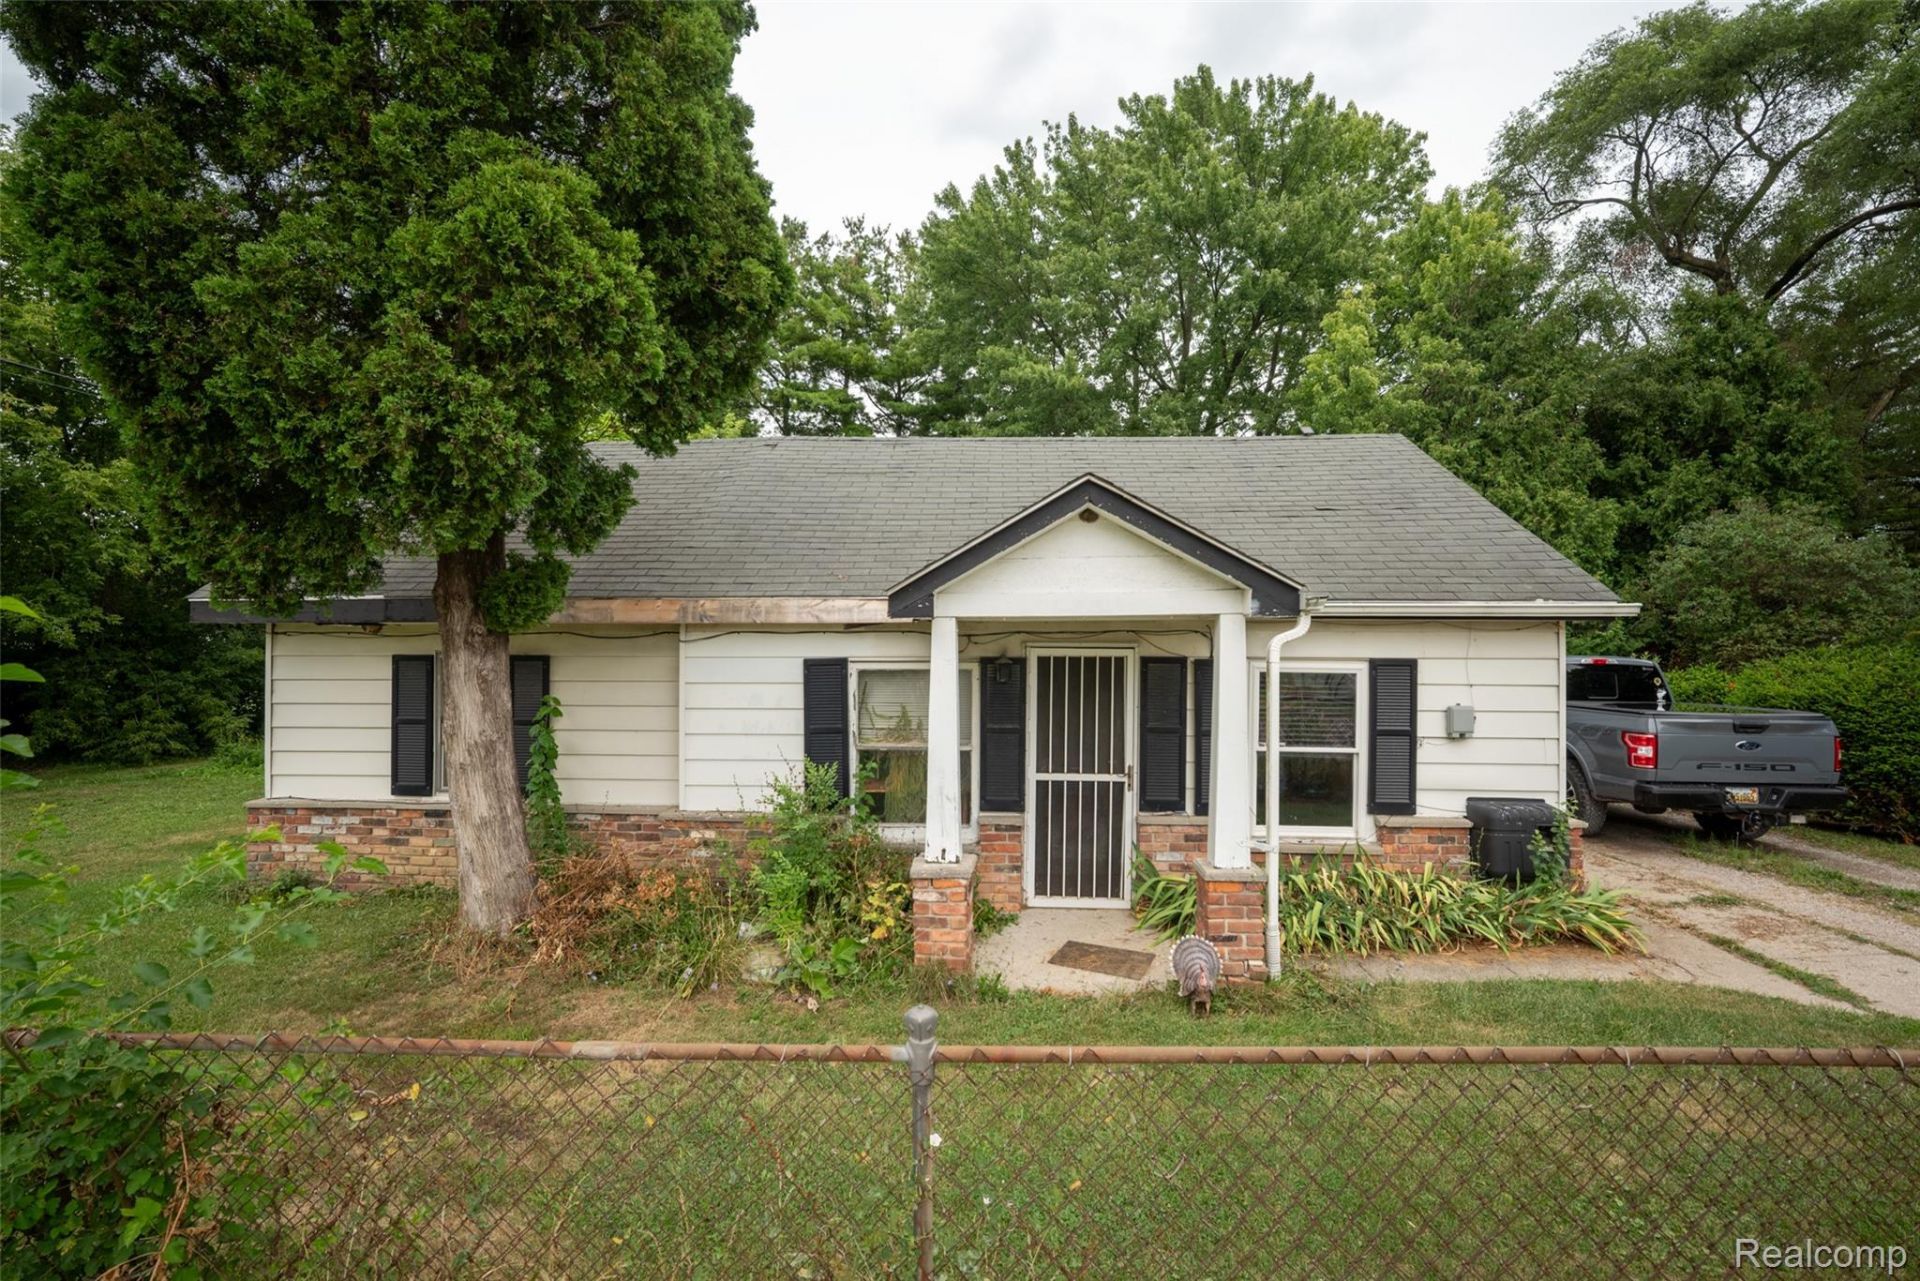
Welcome to this 1,415 SQFT Clinton Twp ranch situated on four lots totaling approximately 0.57 acres! Offering 3 bedrooms and 1 full bathroom, this home presents a great opportunity for investors or handy homeowners ready to add their personal touch. The kitchen provides plenty of cabinet and counter space, with a laundry area located just off the kitchen and a dining area on the opposite side. The full bathroom features a double-sink vanity, while three bedrooms complete the living space. Outside, enjoy a spacious fenced backyard with plenty of room for pets, play, or outdoor entertaining. Additional features include a storage shed and a 2-car detached garage. With a generous lot and plenty of potential, this property is ready for its next owner. Schedule a showing today! BTVAI
Property Features
Property Type: Residential - Single Family
Cooling: Ceiling Fans
Fenced: Yes
Garage: 2
Heating: Forced Air, Natural Gas
Home Style: Ranch
Lot Size: 0.17 Acres
Stories: 1.0
Taxes: $2,404
Year Built: 1939
Feature Descriptions
Appliances: Dishwasher, Double Oven, Dryer, Free Standing Refrigerator, Washer
Days on Site: 14
Exterior: Brick, Vinyl Siding
Fencing: Back Yard, Fenced
Lot: Corner Lot
Lot Dimensions: 147x149x149x147
Other Structures: Sheds
Parcel#: 1127478013
Parking: Two Car Garage, Detached
Parking Notes: Two Car Garage, Detached
Pets Allowed: Yes
Sewer: Septic Tank
Summer Tax: 1512
Water: Public
Winter Tax: 892
Room Sizes
Primary Bedroom: 27 X 12
Bedroom: 10 X 10
Local Schools
School District: Clintondale
Listed By / Shown By
Listed By
Agency Name: KW Professionals
Agency Phone: 7344594700
Shown By
Agent Name: Megan Black
Agent Phone: (810) 227-1016 ext. 210
Agency Title: Griffith Realty

Estimate Your Payment
Estimated Payment
$ 452.06 per month $222.56 Principal & Interest $200.33 Property Tax $29.17 Homeowner's InsuranceChange Payment Information

IDX provided courtesy of Realcomp II Ltd.
©2021 Realcomp II Ltd. Shareholders
Privacy Policy / DMCA Notice / ADA Accessibility


This site is hosted, designed and copyright
© 1994 - 2026 by
Delta Media Group, Inc. -- Patent Pending --
22211 Grandy Street | MLS# 20261062409
This single family home located at 22211 Grandy Street, Clinton Township, Mi 48035 is currently listed for sale with an asking price of $100,000. This property was built in 1939 and has 3 bedrooms and 1 full baths with 1415 sq. ft. Grandy Street is located in the W M Q U I N N S Q U I N N T O N S U B subdivision within the Clintondale school district. Search W M Q U I N N S Q U I N N T O N S U B real estate on mblack.griffithrealty.com today.