MeganBlack

BEDS2
BATHS2 full 1 partial
SQUARE FEET1,625
MLS#20261084835
STATUSActive
PROPERTY TYPEResidential - Condominium
SUBDIVISIONP I N E V I E W V I L L A G E C O N D O
SCHOOLHowell
Property Description
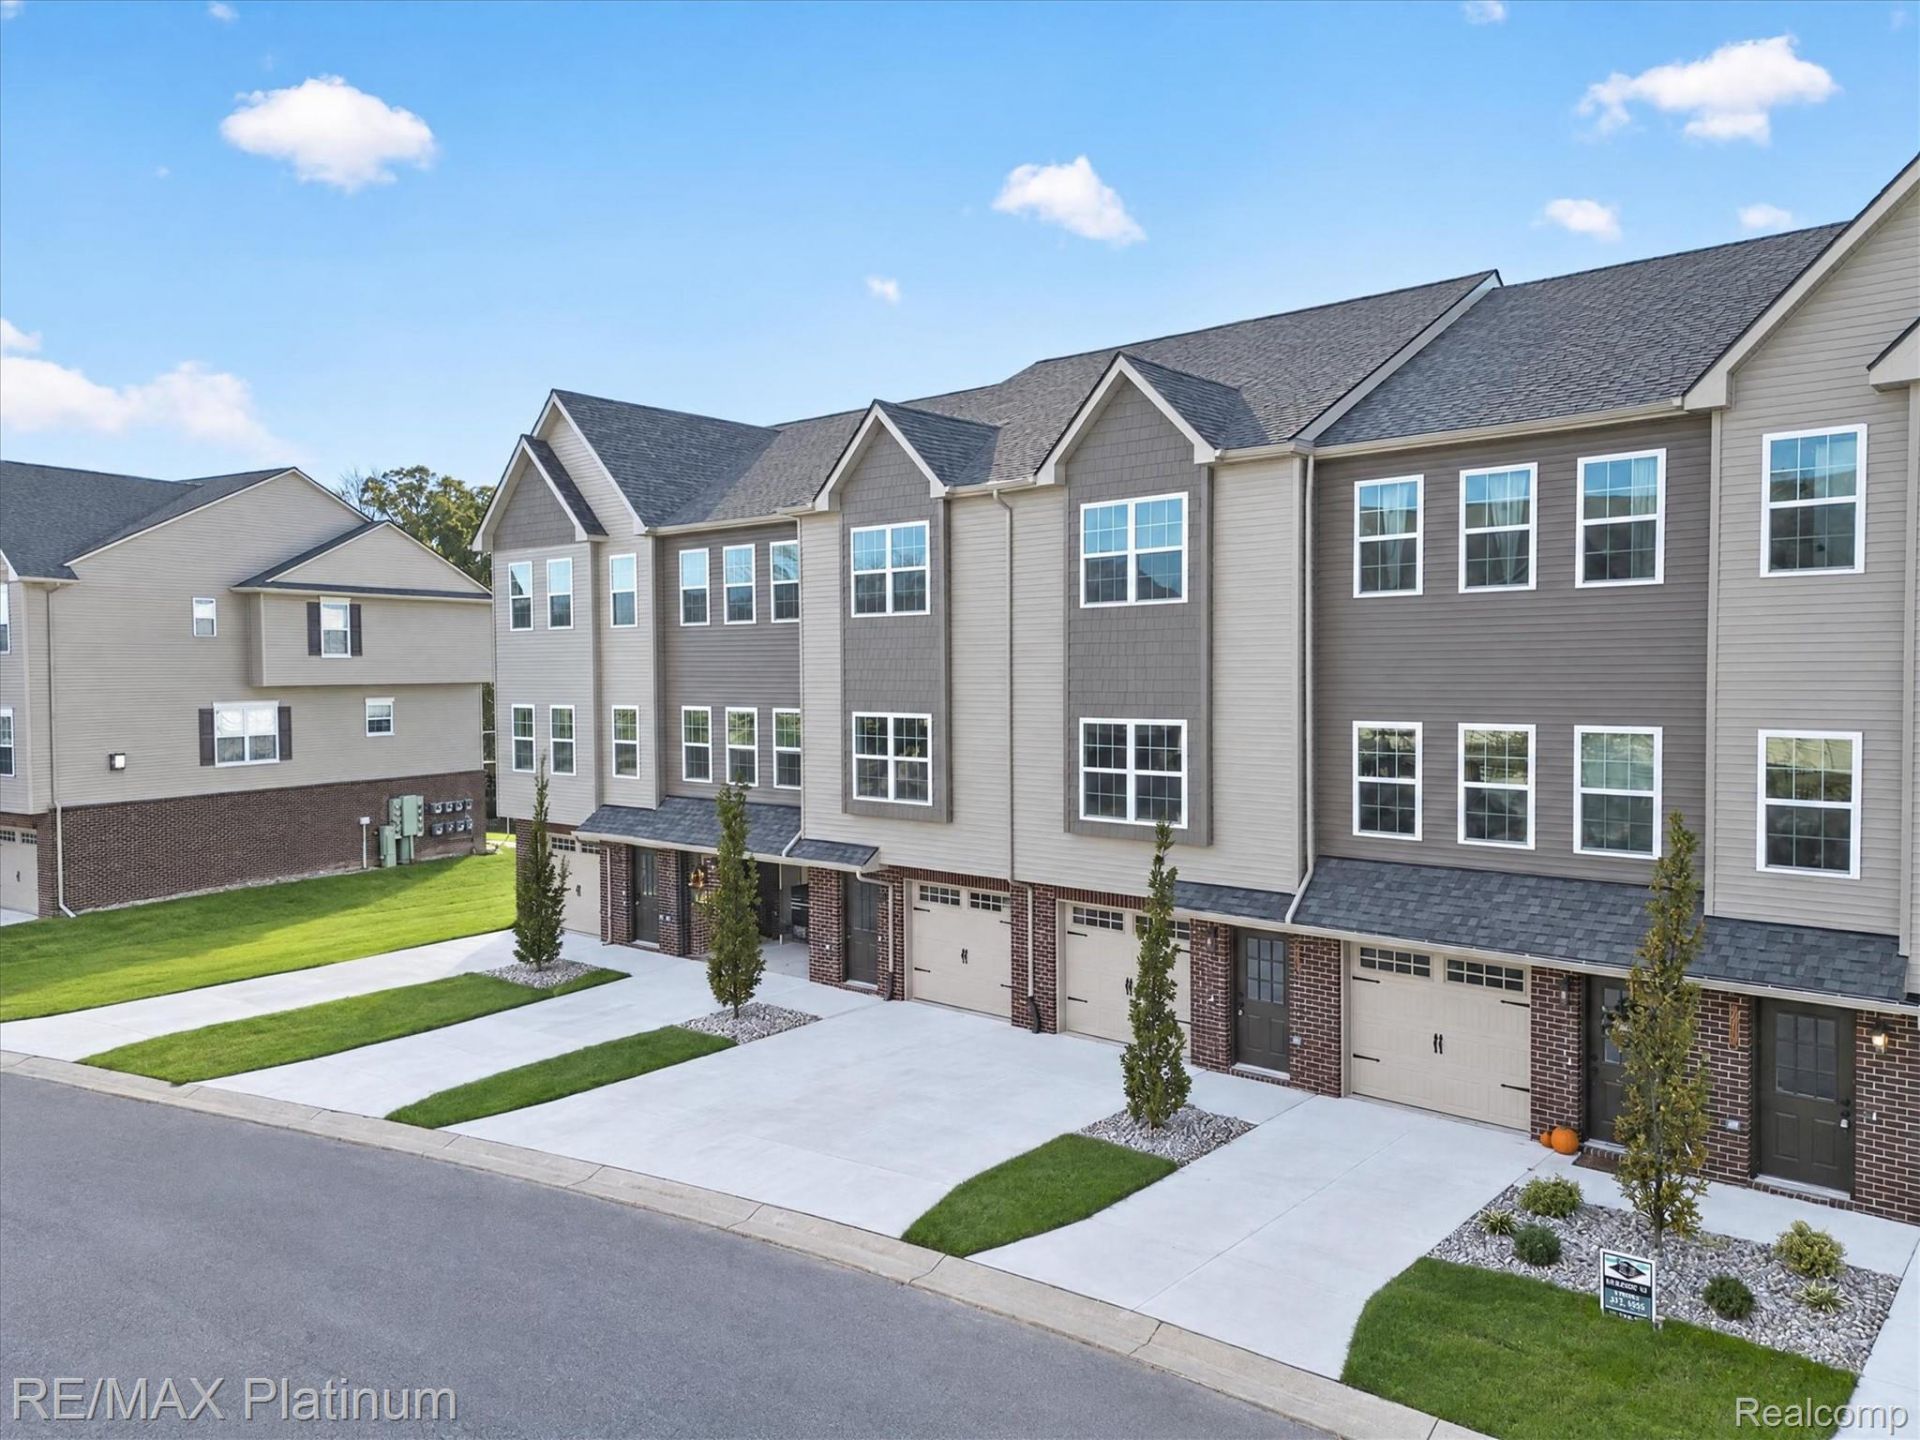
WHERE ELSE CAN YOU BUY BRAND NEW AT THIS PRICE?Welcome to Pineview, where brand-new construction, modern finishes and affordable financing come together! Ask about qualifying for ZERO DOWN with RD or VA financing and interest rates as low as the mid-5% range.*Choose from several 2- and 3-bedroom floorplans designed for today's lifestyle. Enjoy the benefits of new construction without the wait, repairs or updating that often comes with an older home.Stop by the Sales Office:1682 Pinecroft Ln, Howell, MIFriday & Monday: 3-6 PMSaturday & Sunday: 12-2 PM
Property Features
Property Type: Residential - Condominium
Cooling: Central Air
Garage: 2 car attached
Heating: Forced Air, Natural Gas
Home Style: Colonial, Townhouse
Stories: 3.0
Taxes: $317
Year Built: 2026
Feature Descriptions
Days on Site: 1
Exterior: Vinyl Siding
Fireplace: Electric, Great Room
HOA Fee: 240/ Monthly
Parking: Two Car Garage, Attached, Tandem
Parking Notes: Two Car Garage, Attached, Tandem
Patio/Porch: Deck, Patio
Pets Allowed: Number Limit, Yes
Sewer: Public Sewer
Summer Tax: 251
Water: Public
Winter Tax: 66
Room Sizes
Great Room: 11 X 13
Fle X Room: 9 X 8
Dining Room: 11 X 8
Kitchen: 15 X 12
Bath Lav: 5 X 5
Primary Bedroom: 12 X 13
Primary Bathroom: 8 X 5
Laundry: 8 X 6
Bedroom: 12 X 11
Bath Full: 8 X 5
Local Schools
School District: Howell
Listed By / Shown By
Listed By
Agency Name: RE/MAX Platinum
Agency Phone: 8102274600
Shown By
Agent Name: Megan Black
Agent Phone: (810) 227-1016 ext. 210
Agency Title: Griffith Realty

Estimate Your Payment
Estimated Payment
$ 718.66 per month $612.03 Principal & Interest $26.42 Property Tax $80.21 Homeowner's InsuranceChange Payment Information

IDX provided courtesy of Realcomp II Ltd.
©2021 Realcomp II Ltd. Shareholders
Privacy Policy / DMCA Notice / ADA Accessibility


This site is hosted, designed and copyright
© 1994 - 2026 by
Delta Media Group, Inc. -- Patent Pending --
2231 Knotty Pine Trail | MLS# 20261084835
This condo located at 2231 Knotty Pine Trail, Howell Township, Mi 48855 is currently listed for sale with an asking price of $275,000. This property was built in 2026 and has 2 bedrooms and 2 full and 1 partial baths with 1625 sq. ft. Knotty Pine Trail is located in the P I N E V I E W V I L L A G E C O N D O subdivision within the Howell school district. Search P I N E V I E W V I L L A G E C O N D O real estate on mblack.griffithrealty.com today.