MeganBlack

BEDS3
BATHS1 full
SQUARE FEET1,105
MLS#20261055255
STATUSPending
PROPERTY TYPEResidential - Single Family
SUBDIVISIONR I D G E W A Y P A R K S U B
SCHOOLSouthLake
Property Description
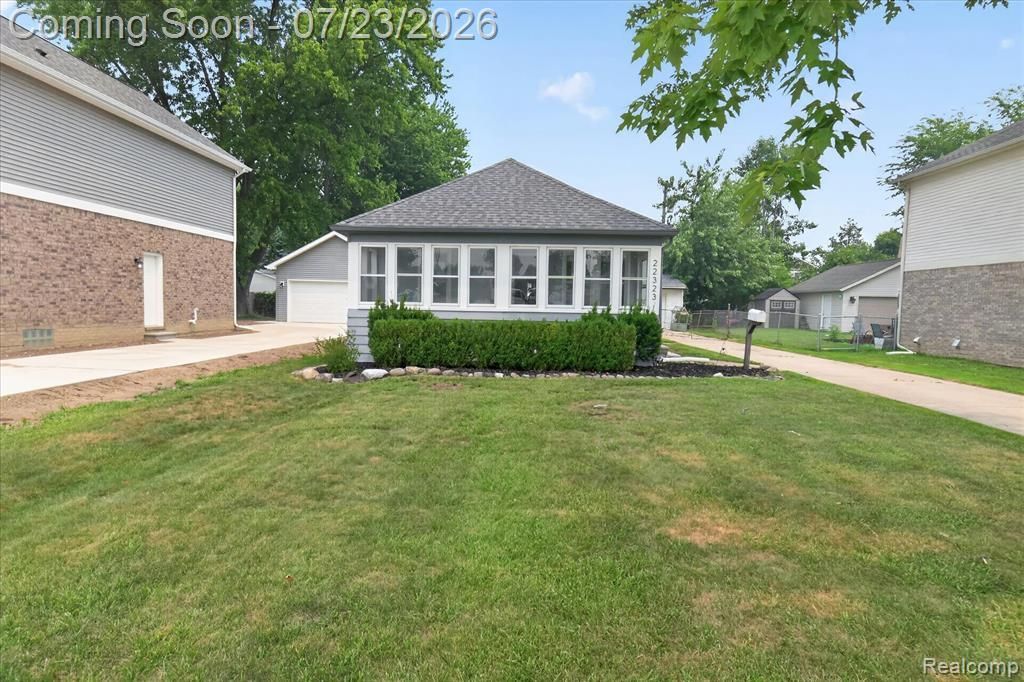
* OFFERS RECEIVED - OFFER DEADLINE 3pm SATURDAY, JULY 25 * 3 bedroom, 1 full bath ranch home just listed in the heart of St Clair Shores. Enter through the fully enclosed front porch, perfect for enjoying quiet mornings or evenings. Step in through the front door where you will find a large living space, flanked by the first of 3 bedrooms and the kitchen that includes all appliances and white, shaker-style cabinets. Two additional bedrooms surround the full bath that features an updated, subway tiled shower with a built-in niche for storage. At the back of the home is the laundry/mechanical room which offers space for storage. The exterior features a fully fenced backyard with a detached 2.5 car garage. Updates include washer/dryer (2024), refrigerator (2023), roof (2021 - 10 year transferable warranty), microwave and range (2018), and furnace (2018).
Property Features
Property Type: Residential - Single Family
Cooling: Ceiling Fans, Window Units
Fenced: Yes
Garage: 2
Heating: Forced Air, Natural Gas
Home Style: Ranch
Lot Size: 0.16 Acres
Roof Type: Asphalt
Stories: 1.0
Taxes: $2,946
Year Built: 1927
Amenities
Dual Flush Toilets
Feature Descriptions
Appliances: Dishwasher, Dryer, Free Standing Gas Range, Free Standing Refrigerator, Microwave, Washer
Days on Site: 48
Exterior: Aluminum Siding
Fencing: Fenced, Fencing Allowed
Laundry: Laundry Room
Lot Dimensions: 50X138
Parcel#: 1427452025
Parking: Two Car Garage, Detached, Garage Faces Front
Parking Notes: Two Car Garage, Detached, Garage Faces Front
Patio/Porch: Enclosed, Porch
Pets Allowed: Yes
Sewer: Public Sewer
Summer Tax: 2946
Water: Public
Room Sizes
Kitchen: 11 X 10
Living Room: 25 X 12
Bedroom: 9 X 8
Laundry: 10 X 10
Local Schools
School District: SouthLake
Listed By / Shown By
Listed By
Agency Name: Anthology Real Estate
Agency Phone: 2482660510
Shown By
Agent Name: Megan Black
Agent Phone: (810) 227-1016 ext. 210
Agency Title: Griffith Realty

Estimate Your Payment
Estimated Payment
$ 648.26 per month $356.09 Principal & Interest $245.50 Property Tax $46.67 Homeowner's InsuranceChange Payment Information

IDX provided courtesy of Realcomp II Ltd.
©2021 Realcomp II Ltd. Shareholders
Privacy Policy / DMCA Notice / ADA Accessibility


This site is hosted, designed and copyright
© 1994 - 2026 by
Delta Media Group, Inc. -- Patent Pending --
22323 Ridgeway Street | MLS# 20261055255
This single family home located at 22323 Ridgeway Street, Saint Clair Shores, Mi 48080 is currently listed for sale with an asking price of $160,000. This property was built in 1927 and has 3 bedrooms and 1 full baths with 1105 sq. ft. Ridgeway Street is located in the R I D G E W A Y P A R K S U B subdivision within the SouthLake school district. Search R I D G E W A Y P A R K S U B real estate on mblack.griffithrealty.com today.