MeganBlack

BEDS3
BATHS2 full
SQUARE FEET1,318
MLS#20261027705
STATUSPending
PROPERTY TYPEResidential - Single Family
SUBDIVISIONM I L L E R T A N N E R S U B
SCHOOLLakeview
Property Description
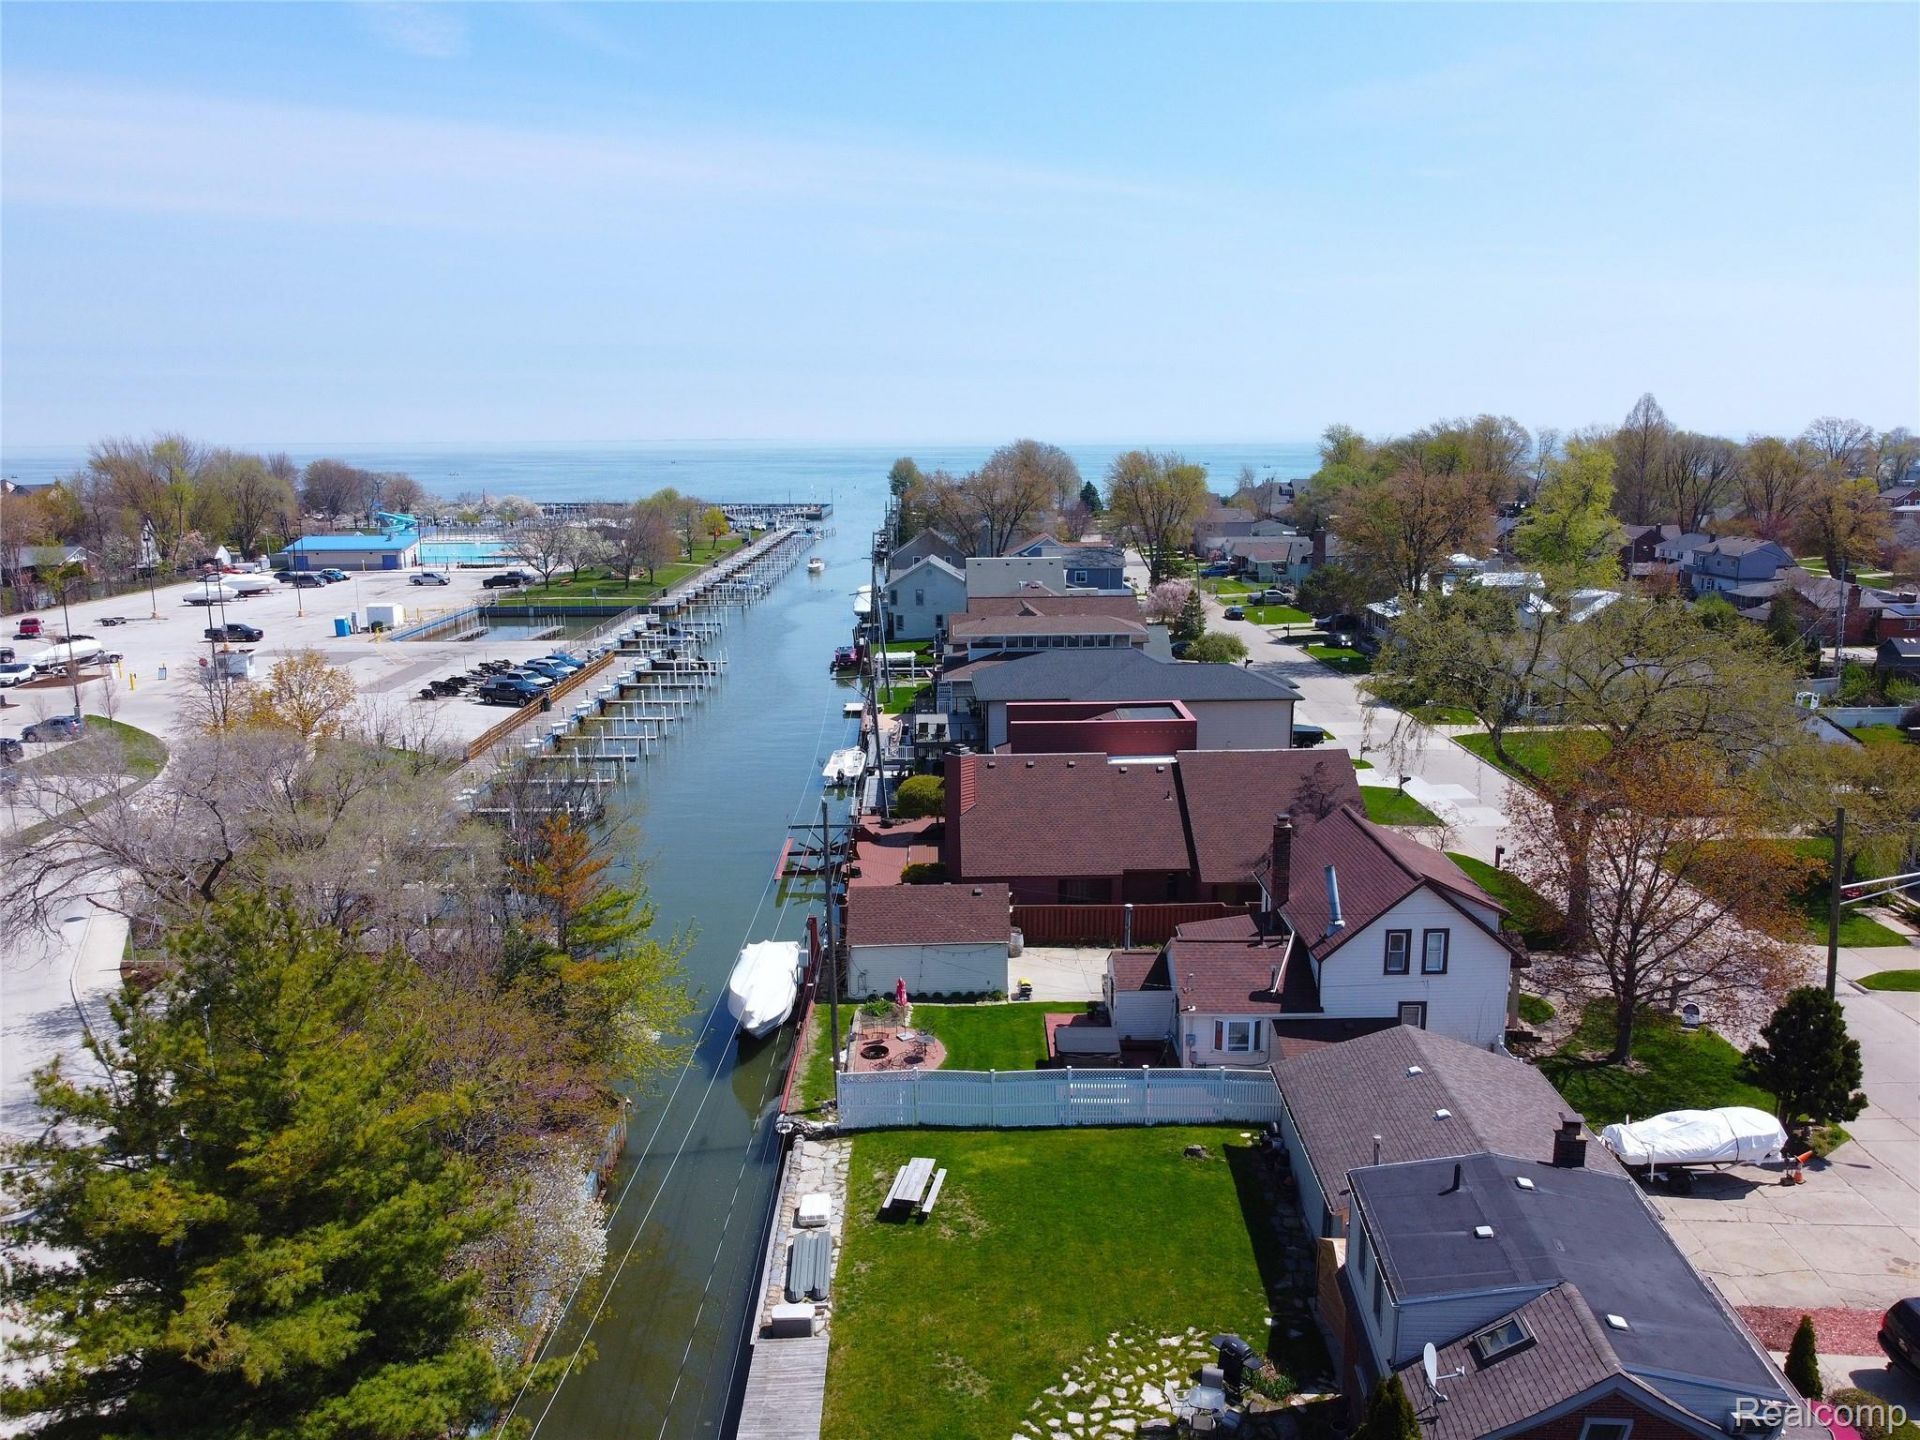
Price adjustment!! Enjoy waterfront living in Saint Clair Shores - fully renovated and move-in ready with immediate occupancy. This beautifully updated 3-bed, 2-bath home on the canal offers direct access to Lake St. Clair and sits on a nearly 9,000 sq ft lot with 80 ft of canal frontage. The 2018 renovation transformed the layout completely, bringing modern finishes, new appliances, and a refreshed design throughout - including radiant heated floors across virtually every common area: the foyer, kitchen, living room, dining area, laundry room, front bathroom, and garage entry. Major mechanicals are done: new A/C (May 2025) and new furnace (Feb 2026). A spacious 2.5-car attached garage rounds it out with plenty of attic storage space. Beyond the home itself, the location is hard to beat for families and outdoor enthusiasts alike. Homeowners enjoy access to a private beach at the end of the street - no crowds, just your own slice of Lake St. Clair. Three parks with playgrounds are all within easy reach, including Veterans Memorial Park and Alexander Park. And right behind the house, Saint Clair Shores City Hall features a public pool you can walk to on a summer afternoon. Whether you're launching the boat, hitting the beach, fishing or letting the kids run at the park, this neighborhood has it all.
Property Features
Property Type: Residential - Single Family
Cooling: Ceiling Fans, Central Air
Garage: 2 car attached
Heating: E N E R G Y S T A R Qualified Furnace Equipment, F
Home Style: Ranch
Lot Size: 0.21 Acres
Roof Type: Asphalt
Stories: 1.0
Taxes: $6,209
Year Built: 1987
Amenities
Entrance Foyer
Programmable Thermostat
Awnings
Lighting
Feature Descriptions
Appliances: Dishwasher, Dryer, Free Standing Gas Oven, Free Standing Refrigerator, Microwave, Stainless Steel Appliances, Washer
Body of Water: Lake Saint Clair
Days on Site: 127
Exterior: Brick, Wood Siding
Fencing: Back Yard
Fireplace: Gas, Living Room
Laundry: Gas Dryer Hookup, Laundry Room, Washer Hookup
Lot: Dead End Street
Lot Dimensions: 80X111.44
Parcel#: 1422231009
Parking: Two Car Garage, Attached
Parking Notes: Two Car Garage, Attached
Patio/Porch: Deck, Porch
Sewer: Public Sewer
Summer Tax: 6014
Utilities: Above Ground Utilities, Cable Available
Water: Public
Water Features: All Sports Lake, Beach Access, Canal Front, Seawall
Winter Tax: 195
Room Sizes
Living Room: 14 X 14
Kitchen: 14 X 10
Breakfast Nook Room: 8 X 6
Primary Bedroom: 11 X 10
Bedroom: 11 X 11
Bath Full: 6 X 5
Laundry: 9 X 7
Local Schools
School District: Lakeview
Listed By / Shown By
Listed By
Agency Name: American Real Estate Services
Agency Phone: 5867790200
Shown By
Agent Name: Megan Black
Agent Phone: (810) 227-1016 ext. 210
Agency Title: Griffith Realty

Estimate Your Payment
Estimated Payment
$ 1,519.28 per month $885.78 Principal & Interest $517.42 Property Tax $116.08 Homeowner's InsuranceChange Payment Information

IDX provided courtesy of Realcomp II Ltd.
©2021 Realcomp II Ltd. Shareholders
Privacy Policy / DMCA Notice / ADA Accessibility


This site is hosted, designed and copyright
© 1994 - 2026 by
Delta Media Group, Inc. -- Patent Pending --
22419 Milner Street | MLS# 20261027705
This single family home located at 22419 Milner Street, Saint Clair Shores, Mi 48081 is currently listed for sale with an asking price of $398,000. This property was built in 1987 and has 3 bedrooms and 2 full baths with 1318 sq. ft. Milner Street is located in the M I L L E R T A N N E R S U B subdivision within the Lakeview school district. Search M I L L E R T A N N E R S U B real estate on mblack.griffithrealty.com today.