MeganBlack

BEDS3
BATHS1 full
SQUARE FEET1,012
MLS#20261064530
STATUSActive
PROPERTY TYPEResidential - Single Family
SUBDIVISIONM I L L E R T A N N E R S U B
SCHOOLLakeview
Property Description
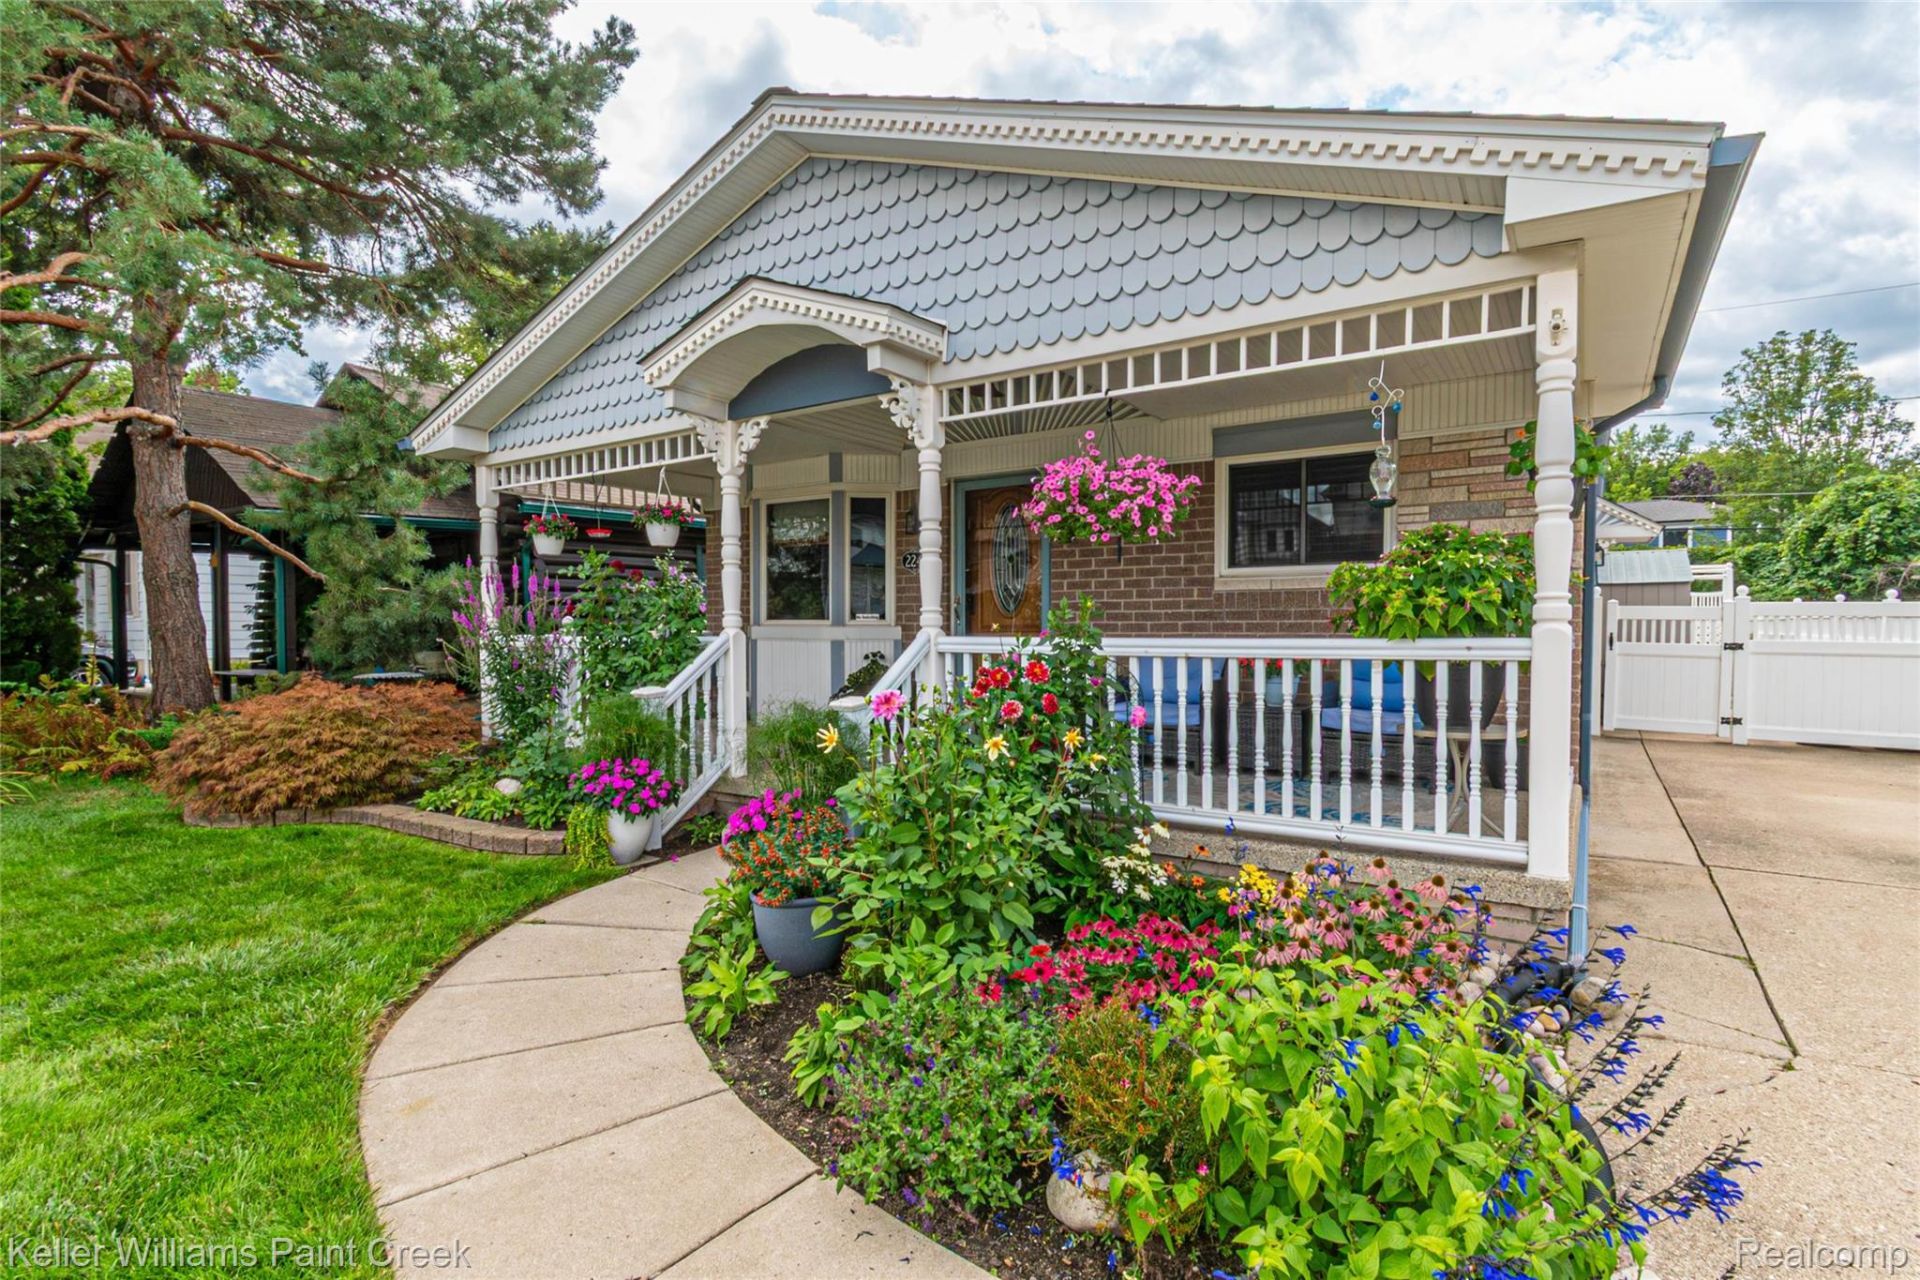
Welcome to 22458 Milner, a well-located 3-bedroom ranch nestled between Jefferson Avenue and Lake St. Clair in desirable St. Clair Shores. This inviting home offers approximately 1,012 square feet of easy one-level living, with three bedrooms, a full bath, a spacious kitchen, and a comfortable living room. An unfinished basement provides excellent storage and future potential, while the patio, and storage shed extend the usable space outdoors. Major updates bring added peace of mind, including a newer roof reportedly completed in 2023, air-conditioning installation in July 2024, new furnace July 2024 and a newer washer and dryer added in August 2025. Patriot home filtration system Enjoy the convenience of being moments from Jefferson Avenue, 11 Mile Road, neighborhood marinas, dining, shopping, and Lake St. Clair recreation, with beach and lake privileges. Enjoy exclusive private beach access to beautiful Lake St. Clair, available only to residents of the street. Located directly across from the Lake St. Clair city-owned waterfront park, complete with a city pool and marina, you'll have recreation right outside your door. Whether you are seeking a first home, a downsize opportunity, or an investment in a lake-adjacent community, this St. Clair Shores ranch delivers location, comfort, and an updated foundation for your next chapter.
Property Features
Property Type: Residential - Single Family
Basement: Full, Unfinished
Basement: Yes
Cooling: Central Air
Heating: Forced Air, Natural Gas
Home Style: Ranch
Lot Size: 0.11 Acres
Roof Type: Asphalt
Stories: 1.0
Taxes: $2,299
Year Built: 1971
Amenities
Chimney Caps
Feature Descriptions
Appliances: Dishwasher, Disposal, Dryer, Free Standing Electric Range, Free Standing Refrigerator, Microwave, Stainless Steel Appliances, Washer
Days on Site: 14
Exterior: Brick
HOA Fee: 100/ Annually
Lot Dimensions: 40X112.52
Parcel#: 1423103006
Parking: No Garage
Parking Notes: No Garage
Patio/Porch: Covered, Patio, Porch
Security: Smoke Detectors
Sewer: Sewer At Street
Summer Tax: 2299
Water: Public
Room Sizes
Living Room: 13 X 14
Kitchen: 10 X 10
Dining Room: 10 X 7
Bath Full: 7 X 10
Bedroom: 10 X 13
Other: 23 X 39
Local Schools
School District: Lakeview
Listed By / Shown By
Listed By
Agency Name: Keller Williams Paint Creek
Agency Phone: 2486098000
Shown By
Agent Name: Megan Black
Agent Phone: (810) 227-1016 ext. 210
Agency Title: Griffith Realty

Estimate Your Payment
Estimated Payment
$ 820.64 per month $556.17 Principal & Interest $191.58 Property Tax $72.89 Homeowner's InsuranceChange Payment Information

IDX provided courtesy of Realcomp II Ltd.
©2021 Realcomp II Ltd. Shareholders
Privacy Policy / DMCA Notice / ADA Accessibility


This site is hosted, designed and copyright
© 1994 - 2026 by
Delta Media Group, Inc. -- Patent Pending --
22458 Milner Street | MLS# 20261064530
This single family home located at 22458 Milner Street, Saint Clair Shores, Mi 48081 is currently listed for sale with an asking price of $249,900. This property was built in 1971 and has 3 bedrooms and 1 full baths with 1012 sq. ft. Milner Street is located in the M I L L E R T A N N E R S U B subdivision within the Lakeview school district. Search M I L L E R T A N N E R S U B real estate on mblack.griffithrealty.com today.