MeganBlack

BEDS3
BATHS3 full
SQUARE FEET2,354
MLS#20261084454
STATUSActive
PROPERTY TYPEResidential - Single Family
SUBDIVISIONL A K E S T C L A I R G A R D E N S S U B
SCHOOLLakeview
Property Description
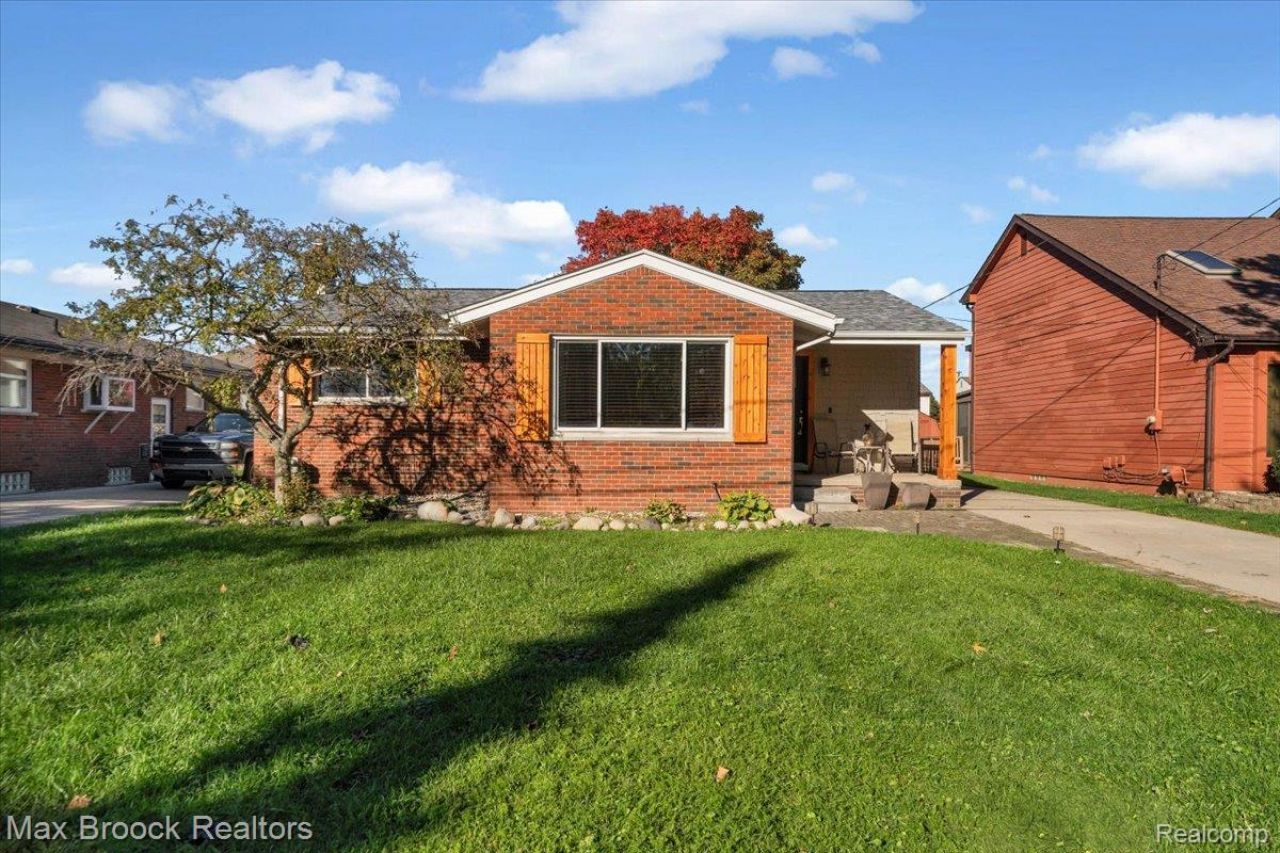
OPEN HOUSE 10/25/2026 10AM to NOON. Wake up to canal front living in this 3-bedroom, 3-bathroom home in desirable St. Clair Shores' Nautical Mile! Enjoy a private dock with a covered, grandfathered-in boat hoist and access to an all-sports lake. Inside, discover natural hardwood floors throughout the main level, an updated kitchen with granite countertops and high-end appliances, a primary suite with walk-in closet, and a custom-finished basement with Northern Michigan harvest oak wood ideal for relaxing, entertaining, and hosting guests. Roof replaced in 2020. Located on a private street across from Wahby Park, known for its weekly farmers markets, family-friendly events, and festive holiday light displays and more. Conveniently close to major highways, restaurants, marinas, and shopping. Don't miss your chance to make this waterfront home yours-schedule your showing today! BATVAI.
Property Features
Property Type: Residential - Single Family
Basement: Yes
Basement: Finished, Full
Cooling: Ceiling Fans, Central Air
Fenced: Yes
Heating: Forced Air, Natural Gas
Home Style: Ranch
Lot Size: 0.14 Acres
Roof Type: Asphalt
Stories: 1.0
Taxes: $6,493
Year Built: 1954
Amenities
High Speed Internet
Other
Programmable Thermostat
Lighting
Feature Descriptions
Appliances: Built In Gas Oven, Built In Gas Range, Dishwasher, Disposal, Dryer, Free Standing Refrigerator, Gas Cooktop, Microwave, Stainless Steel Appliances, Washer
Body of Water: Lake St. Clair
Days on Site: 5
Exterior: Brick, Cedar, Wood Siding
Fencing: Back Yard, Fenced, Fencing Allowed
Laundry: Gas Dryer Hookup, Laundry Room, Washer Hookup
Lot Dimensions: 56X131.5
Other Structures: Other, Sheds, Sheds Allowed
Parcel#: 1427284008
Parking: Driveway, No Garage
Parking Notes: Driveway, No Garage
Patio/Porch: Covered, Deck, Porch
Pets Allowed: Yes
Security: Exterior Video Surveillance
Sewer: Public Sewer
Summer Tax: 6289
Utilities: Cable Available
Water: Public
Water Features: All Sports Lake, Canal Access, Canal Front, Dock Facilities, Seawall, Waterfront
Window: EgressWindows
Winter Tax: 204
Room Sizes
Living Room: 20 X 14
Bedroom: 13 X 10
Primary Bedroom: 12 X 12
Primary Bathroom: 11 X 11
Bath Full: 11 X 9
Kitchen: 23 X 10
Dining Room: 10 X 10
Laundry: 11 X 9
Other: 25 X 30
Local Schools
School District: Lakeview
Listed By / Shown By
Listed By
Agency Name: Max Broock, REALTORS®-Birmingham
Agency Phone: 2486446700
Shown By
Agent Name: Megan Black
Agent Phone: (810) 227-1016 ext. 210
Agency Title: Griffith Realty

Estimate Your Payment
Estimated Payment
$ 1,623.24 per month $956.77 Principal & Interest $541.08 Property Tax $125.39 Homeowner's InsuranceChange Payment Information

IDX provided courtesy of Realcomp II Ltd.
©2021 Realcomp II Ltd. Shareholders
Privacy Policy / DMCA Notice / ADA Accessibility


This site is hosted, designed and copyright
© 1994 - 2026 by
Delta Media Group, Inc. -- Patent Pending --
22461 Revere Street | MLS# 20261084454
This single family home located at 22461 Revere Street, Saint Clair Shores, Mi 48080 is currently listed for sale with an asking price of $429,900. This property was built in 1954 and has 3 bedrooms and 3 full baths with 2354 sq. ft. Revere Street is located in the L A K E S T C L A I R G A R D E N S S U B subdivision within the Lakeview school district. Search L A K E S T C L A I R G A R D E N S S U B real estate on mblack.griffithrealty.com today.