MeganBlack

BEDS3
BATHS2 full
SQUARE FEET2,120
MLS#20261074777
STATUSActive
PROPERTY TYPEResidential - Single Family
SUBDIVISIONS H O R E W O O D M A N O R S U B
SCHOOLLakeview
Property Description
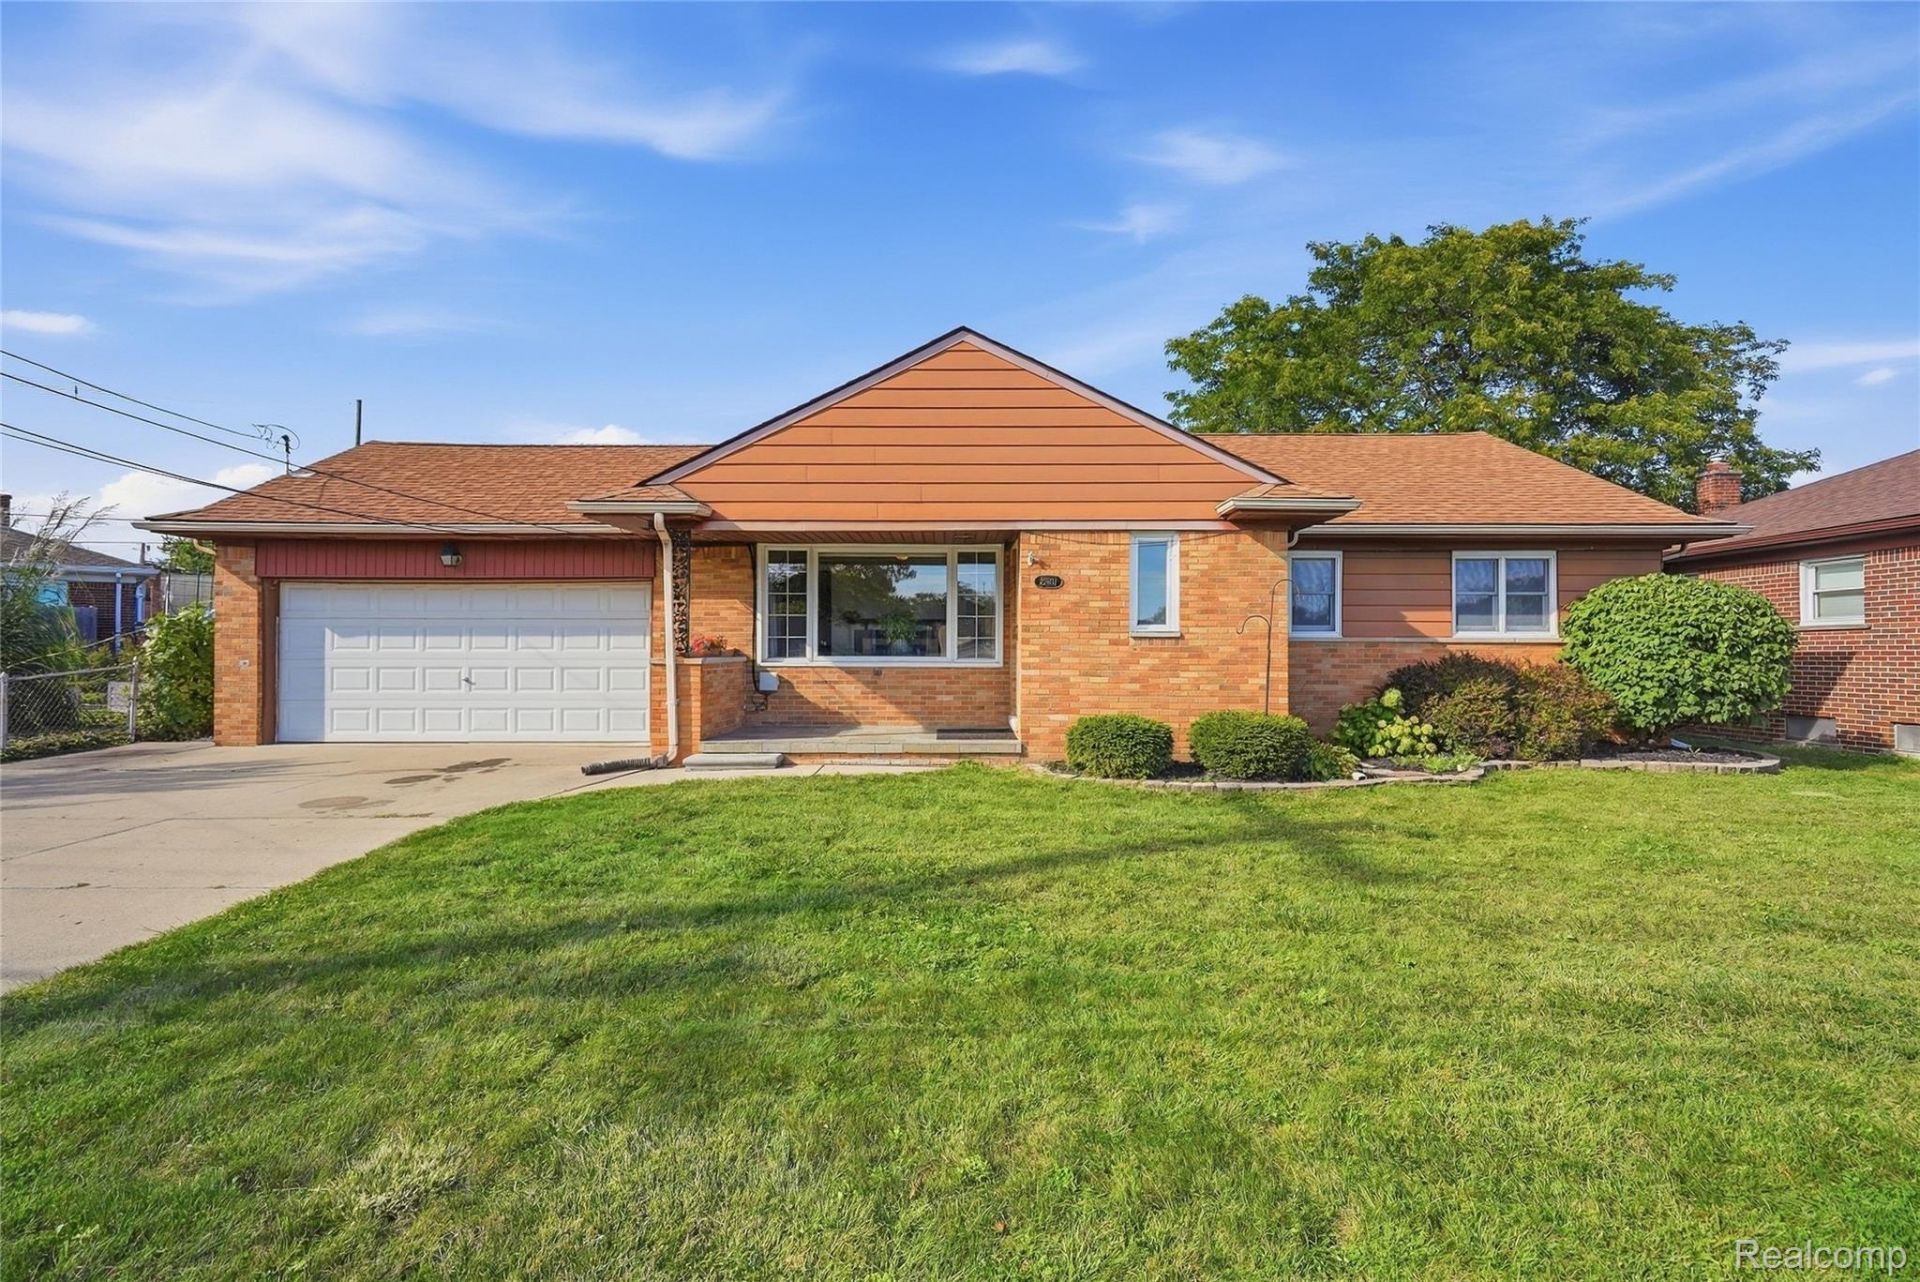
Welcome to this charming 3-bedroom, 2-bath brick ranch offering 1,170 sq ft of comfortable living space plus a finished basement and waterfront setting! The bright kitchen features abundant cabinetry, plenty of counter space and an adjoining dining area with views toward the water. Downstairs, the spacious finished basement adds exceptional living and entertaining space with a fireplace, full bath, built-in sauna and plenty of storage. Outside is where this home truly shines! Step onto the expansive deck overlooking the Lake St Clair canal, offering plenty of room to relax, dine or entertain by the water. With direct canal frontage and a boat hoist, you can enjoy days on the water right from your own backyard. An attached 2-car garage adds everyday convenience to this inviting waterfront home.
Property Features
Property Type: Residential - Single Family
Basement: Yes
Basement: Finished
Cooling: Central Air
Garage: 2 car attached
Heating: Forced Air, Natural Gas
Home Style: Ranch
Lot Size: 0.12 Acres
Stories: 1.0
Taxes: $8,371
Year Built: 1955
Feature Descriptions
Body of Water: Lake St Clair
Days on Site: 38
Exterior: Brick
Fireplace: Basement
HOA Fee: 75/ Annually
Lot Dimensions: 70X71x75x102
Parcel#: 1414362001
Parking: Two Car Garage, Attached
Parking Notes: Two Car Garage, Attached
Patio/Porch: Deck
Sewer: Public Sewer
Summer Tax: 8108
Water: Public
Water Features: All Sports Lake, Boat Facilities, Canal Front, Direct Water Frontage, Dock Facilities, Seawall, Waterfront
Winter Tax: 263
Room Sizes
Kitchen: 10 X 11
Dining Room: 9 X 11
Bath Full: 12 X 9
Bedroom: 9 X 10
Primary Bedroom: 12 X 12
Living Room: 18 X 14
Sitting Room: 38 X 14
Other: 20 X 14
Local Schools
School District: Lakeview
Listed By / Shown By
Listed By
Agency Name: Wentworth Real Estate Group
Agency Phone: 8109556600
Shown By
Agent Name: Megan Black
Agent Phone: (810) 227-1016 ext. 210
Agency Title: Griffith Realty

Estimate Your Payment
Estimated Payment
$ 1,704.48 per month $890.23 Principal & Interest $697.58 Property Tax $116.67 Homeowner's InsuranceChange Payment Information

IDX provided courtesy of Realcomp II Ltd.
©2021 Realcomp II Ltd. Shareholders
Privacy Policy / DMCA Notice / ADA Accessibility


This site is hosted, designed and copyright
© 1994 - 2026 by
Delta Media Group, Inc. -- Patent Pending --
22501 E 11 Mile Road | MLS# 20261074777
This single family home located at 22501 E 11 Mile Road, Saint Clair Shores, Mi 48081 is currently listed for sale with an asking price of $399,999. This property was built in 1955 and has 3 bedrooms and 2 full baths with 2120 sq. ft. E 11 Mile Road is located in the S H O R E W O O D M A N O R S U B subdivision within the Lakeview school district. Search S H O R E W O O D M A N O R S U B real estate on mblack.griffithrealty.com today.