MeganBlack

BEDS3
BATHS1 full
SQUARE FEET1,127
MLS#20261068618
STATUSActive
PROPERTY TYPEResidential - Single Family
SUBDIVISIONA V O N D A L E G A R D E N S S U B
SCHOOLLakeshoreStClairShores
Property Description
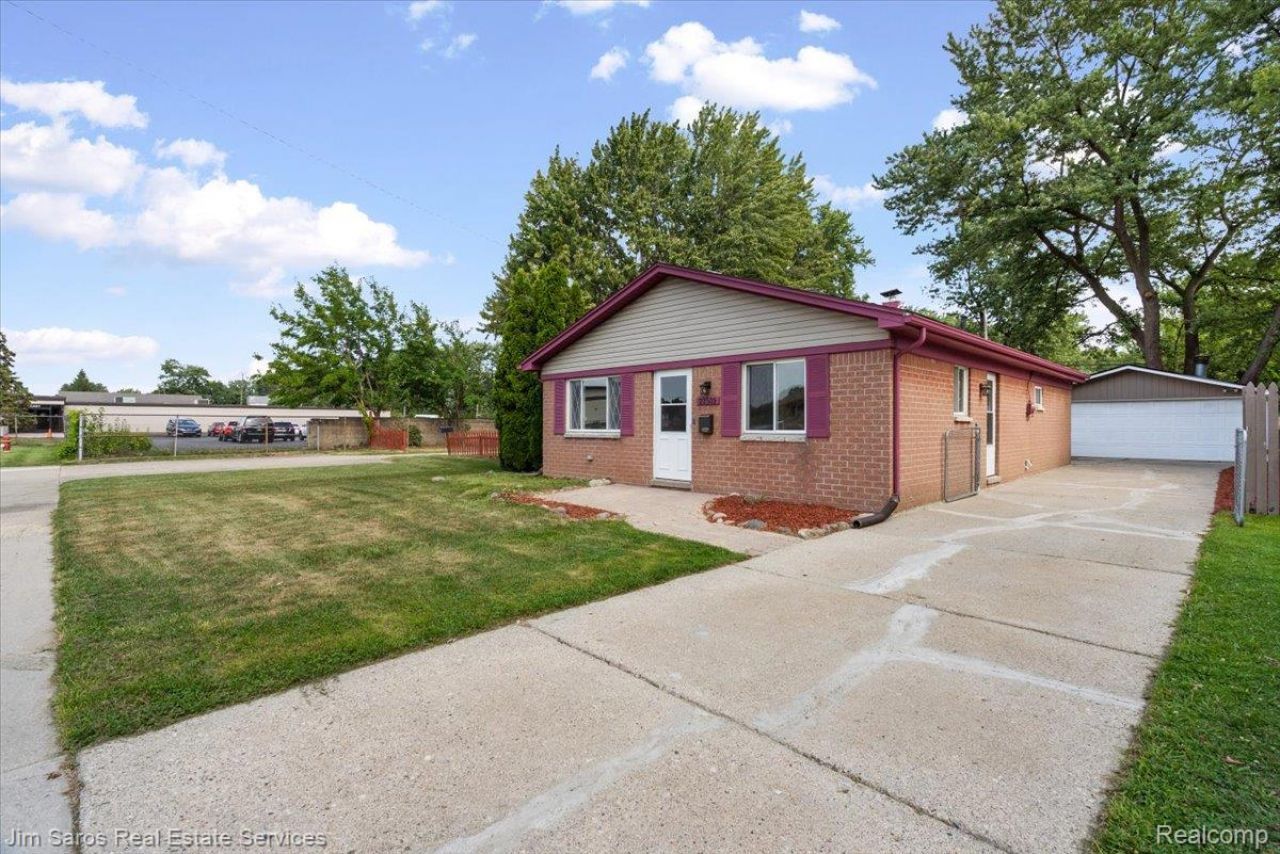
Welcome to this beautiful 3-bedroom brick ranch in St. Clair Shores! Situated at the end of a quiet No Outlet street, this home offers a great combination of bedrooms, convenience, and privacy.Inside, you'll find Luxury Vinyl Plank flooring throughout and a refreshed kitchen featuring brand-new granite countertops and a new refrigerator (2026). The home offers three nicely sized bedrooms, a fully renovated bathroom with a new tub and tiles. This home has a very practical layout.Recent improvements include: new central air conditioning and a new garage roof in 2026. The hot water tank was installed in 2024, the furnace was installed approximately in 2014, and the home's roof was completed in 2014 with durable dimensional shingles. Replacement windows provide additional efficiency and comfort.Outside is the large open backyard that is fully fenced with a new privacy fence in 2026 along the neighboring property that creates a perfect setting for entertaining, relaxing, or enjoying outdoor activities.The oversized 2.5-car garage has a side entrance, electrical service, and a motorized panel door. This provides plenty of room for vehicles, storage, hobbies, or even a workshop space.Enjoy all that St. Clair Shores has to offer, with Lake St. Clair just blocks away, and the Nautical Mile, shopping, restaurants, and nightlife all close by. With its desirable location, extensive updates, spacious fenced yard, and quiet No Outlet setting, this brick ranch is one you won't want to miss!
Property Features
Property Type: Residential - Single Family
Cooling: Ceiling Fans, Central Air
Garage: 2.5
Heating: Forced Air, Natural Gas
Home Style: Ranch
Lot Size: 0.19 Acres
Stories: 1.0
Taxes: $3,405
Year Built: 1969
Feature Descriptions
Days on Site: 8
Exterior: Brick, Steel Siding
Laundry: Gas Dryer Hookup, Washer Hookup
Lot Dimensions: 50X166.89
Parcel#: 1402352030
Parking: Twoand Half Car Garage, Detached, Driveway, Garage Faces Front, Garage Door Opener, Side Entrance
Parking Notes: Twoand Half Car Garage, Detached, Driveway, Garage
Pool: Community
Sewer: Sewer At Street
Summer Tax: 3405
Water: Waterat Street
Winter Tax: 0.26
Room Sizes
Bath Full: 10 X 5
Bedroom: 15 X 11
Local Schools
School District: LakeshoreStClairShores
Listed By / Shown By
Listed By
Agency Name: Jim Saros Real Estate Services
Agency Phone: 3138869030
Shown By
Agent Name: Megan Black
Agent Phone: (810) 227-1016 ext. 210
Agency Title: Griffith Realty

Estimate Your Payment
Estimated Payment
$ 824.70 per month $478.27 Principal & Interest $283.75 Property Tax $62.68 Homeowner's InsuranceChange Payment Information

IDX provided courtesy of Realcomp II Ltd.
©2021 Realcomp II Ltd. Shareholders
Privacy Policy / DMCA Notice / ADA Accessibility


This site is hosted, designed and copyright
© 1994 - 2026 by
Delta Media Group, Inc. -- Patent Pending --
22509 Avon Street | MLS# 20261068618
This single family home located at 22509 Avon Street, Saint Clair Shores, Mi 48082 is currently listed for sale with an asking price of $214,900. This property was built in 1969 and has 3 bedrooms and 1 full baths with 1127 sq. ft. Avon Street is located in the A V O N D A L E G A R D E N S S U B subdivision within the LakeshoreStClairShores school district. Search A V O N D A L E G A R D E N S S U B real estate on mblack.griffithrealty.com today.