MeganBlack

BEDS3
BATHS2 full
SQUARE FEET1,922
MLS#20261051411
STATUSPending
PROPERTY TYPEResidential - Single Family
SCHOOLHuron
Property Description
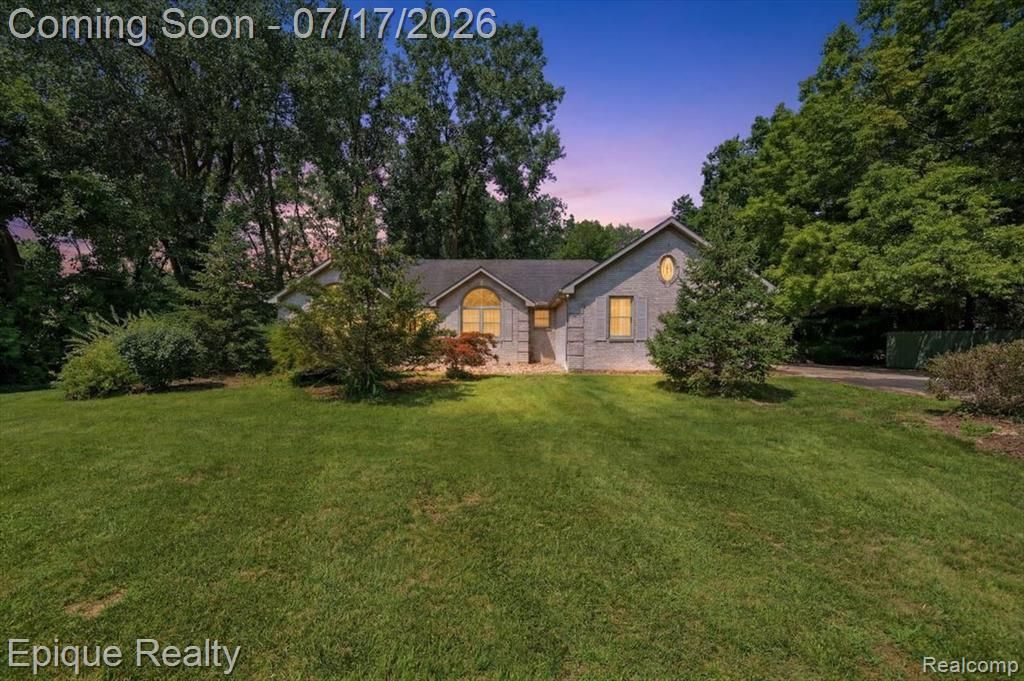
*DUE TO MULTIPLE OFFERS: HIGHEST AND BEST, SUNDAY, JULY 19th @6 pm * Welcome to this spacious 3-bedroom, 2-full-bath ranch situated on just under 5 acres in New Boston! A main-floor study provides flexibility as a possible fourth bedroom. Beautiful stained-glass details are featured throughout, along with an open kitchen, living room and dining area designed for easy everyday living and entertaining. Additional features include a wood-burning fireplace, boiler heating system, central air, rear deck with Sunesta awning, 2-car attached garage, pole barn and storage shed. All interior appliances stay. Enjoy abundant indoor and outdoor space for hobbies, recreation and peaceful country living.
Property Features
Property Type: Residential - Single Family
Basement: Partially Finished
Cooling: Attic Fan, Ceiling Fan(s), Central Air
Fuel Type: Natural Gas
Garage: 2 car attached
Heating: Baseboard
Home Style: Ranch
Lot Size: 4.88 Acres
Year Built: 1995
Amenities
Lighting
Appliances
Built-In Electric Oven
Dishwasher
Disposal
Dryer
Electric Cooktop
Free-Standing Refrigerator
Microwave
Washer
Feature Descriptions
Architecture: Ranch
Days on Site: 5
Exterior: Brick
Fireplace Location: Living Room
Foundation: Basement
Frontage Feet: 147
Garage/Parking: Direct Access, Electricity, Side Entrance, Attached
Interior: Exterior Video Surveillance
Lot Dimensions: 4.88 Acre(s)
Lower Level Finished Sqft: 480
Parking Notes: Direct Access, Electricity, Side Entrance, Attached
Road Frontage: Paved
Site: Wooded
Summer Tax: $4129.3200
Water Heater: Natural Gas
Winter Tax: $3427.0000
Wooded: Yes
Room Sizes
Bedroom: Level - First/Entry
Bedroom: Level - First/Entry
Bath - Full: Level - First/Entry
Living Room: Level - First/Entry
Bonus Room: Level - First/Entry
Dining Room: Level - First/Entry
Kitchen: Level - First/Entry
Laundry Area/Room: Level - First/Entry
Bedroom - Primary: Level - First/Entry
Bath - Primary: Level - First/Entry
Local Schools
School District: Huron
Listed By / Shown By
Listed By
Agency Name: Epique Realty
Agency Phone: (248) 218-2604
Shown By
Agent Name: Megan Black
Agent Phone: (810) 227-1016 ext. 210
Agency Title: Griffith Realty

Estimate Your Payment
Estimated Payment
$ 1,182.85 per month $1,045.79 Principal & Interest $0.00 Property Tax (data not provided by mls) $137.05 Homeowner's InsuranceChange Payment Information

IDX provided courtesy of Realcomp II Ltd.
©2021 Realcomp II Ltd. Shareholders
Privacy Policy / DMCA Notice / ADA Accessibility


This site is hosted, designed and copyright
© 1994 - 2026 by
Delta Media Group, Inc. -- Patent Pending --
22520 Waltz Road | MLS# 20261051411
This single family home located at 22520 Waltz Road, Huron Township, MI 48164 is currently listed for sale with an asking price of $469,900. This property was built in 1995 and has 3 bedrooms and 2 full baths with 1922 sq. ft. Waltz Road is located within the Huron school district. Search Huron Township real estate on mblack.griffithrealty.com today.