MeganBlack

BEDS4
BATHS2 full 1 partial
SQUARE FEET3,115
MLS#20261070838
STATUSActive
PROPERTY TYPEResidential - Single Family
SUBDIVISIONM E A D O W G L E N
SCHOOLFarmington
Property Description
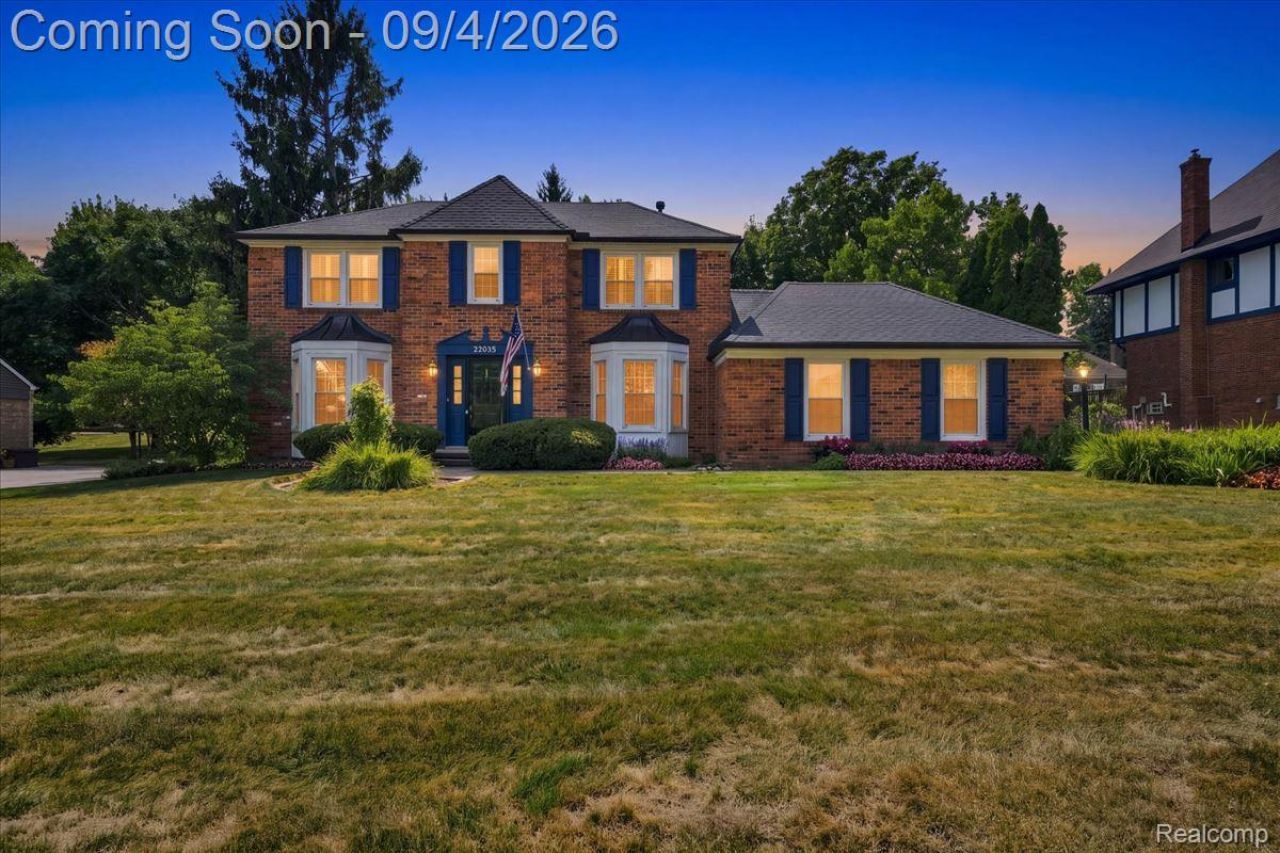
Discover your dream home in the highly desirable Farmington Square neighborhood! This meticulously maintained residence boasts four spacious bedrooms and 2.5 bathrooms, perfect for those seeking extra space. Step inside to find a beautifully updated kitchen that seamlessly flows into an oversized great room, ideal for entertaining and gatherings. The charming sunroom is perfect for morning coffee or evening relaxation. With California closets throughout, you'll enjoy a perfect blend of style and functionality. Recent upgrades include a brand-new roof installed in 2025 and a newer HVAC system, ensuring comfort and peace of mind. This is an incredible opportunity to own a stunning home in a sought-after community. Don't let it slip away!
Property Features
Property Type: Residential - Single Family
Basement: Unfinished
Basement: Yes
Cooling: Attic Fan, Ceiling Fans, Central Air
Garage: 2 car attached
Heating: Forced Air, Natural Gas
Home Style: Colonial
Lot Size: 0.28 Acres
Roof Type: Asphalt
Stories: 2.0
Taxes: $6,730
Year Built: 1979
Feature Descriptions
Appliances: Built In Electric Range, Built In Refrigerator, Disposal, Double Oven, Dryer, Humidifier, Washer
Days on Site: 2
Exterior: Brick, Vinyl Siding
Fencing: Fencing Requiredwith Pool
Fireplace: Great Room, Other Locations
HOA Fee: 281/ Annually
Laundry: Gas Dryer Hookup
Lot Dimensions: 90.09X133.63
Parcel#: 2330478010
Parking: Two Car Garage, Attached, Garage Faces Side
Parking Notes: Two Car Garage, Attached, Garage Faces Side
Patio/Porch: Patio, Porch
Security: Smoke Detectors
Sewer: Public Sewer, Sewer At Street
Summer Tax: 5608
Utilities: Underground Utilities
Water: Public
Winter Tax: 1122
Room Sizes
Other: 9 X 11
Family Room: 26 X 15
Living Room: 12 X 20
Dining Room: 11 X 14
Bath Lav: 4 X 5
Kitchen: 12 X 12
Breakfast Nook Room: 10 X 12
Laundry: 11 X 7
Three Season Room: 21 X 9
Primary Bedroom: 12 X 17
Primary Bathroom: 4 X 9
Bedroom: 11 X 12
Bath Full: 6 X 14
Local Schools
School District: Farmington
Listed By / Shown By
Listed By
Agency Name: Berkshire Hathaway HS Kee Realty FH
Agency Phone: 2483051500
Shown By
Agent Name: Megan Black
Agent Phone: (810) 227-1016 ext. 210
Agency Title: Griffith Realty

Estimate Your Payment
Estimated Payment
$ 2,066.14 per month $1,330.89 Principal & Interest $560.83 Property Tax $174.42 Homeowner's InsuranceChange Payment Information

IDX provided courtesy of Realcomp II Ltd.
©2021 Realcomp II Ltd. Shareholders
Privacy Policy / DMCA Notice / ADA Accessibility


This site is hosted, designed and copyright
© 1994 - 2026 by
Delta Media Group, Inc. -- Patent Pending --
22555 Shadowglen Drive | MLS# 20261070838
This single family home located at 22555 Shadowglen Drive, Farmington Hills, Mi 48335 is currently listed for sale with an asking price of $598,000. This property was built in 1979 and has 4 bedrooms and 2 full and 1 partial baths with 3115 sq. ft. Shadowglen Drive is located in the M E A D O W G L E N subdivision within the Farmington school district. Search M E A D O W G L E N real estate on mblack.griffithrealty.com today.