MeganBlack

BEDS3
BATHS2 full 1 partial
SQUARE FEET2,820
MLS#20261065655
STATUSActive
PROPERTY TYPEResidential - Single Family
SUBDIVISIONL A K E S H O R E L I T T L E F A R M S A N N # 03
SCHOOLLakeshoreStClairShores
Property Description
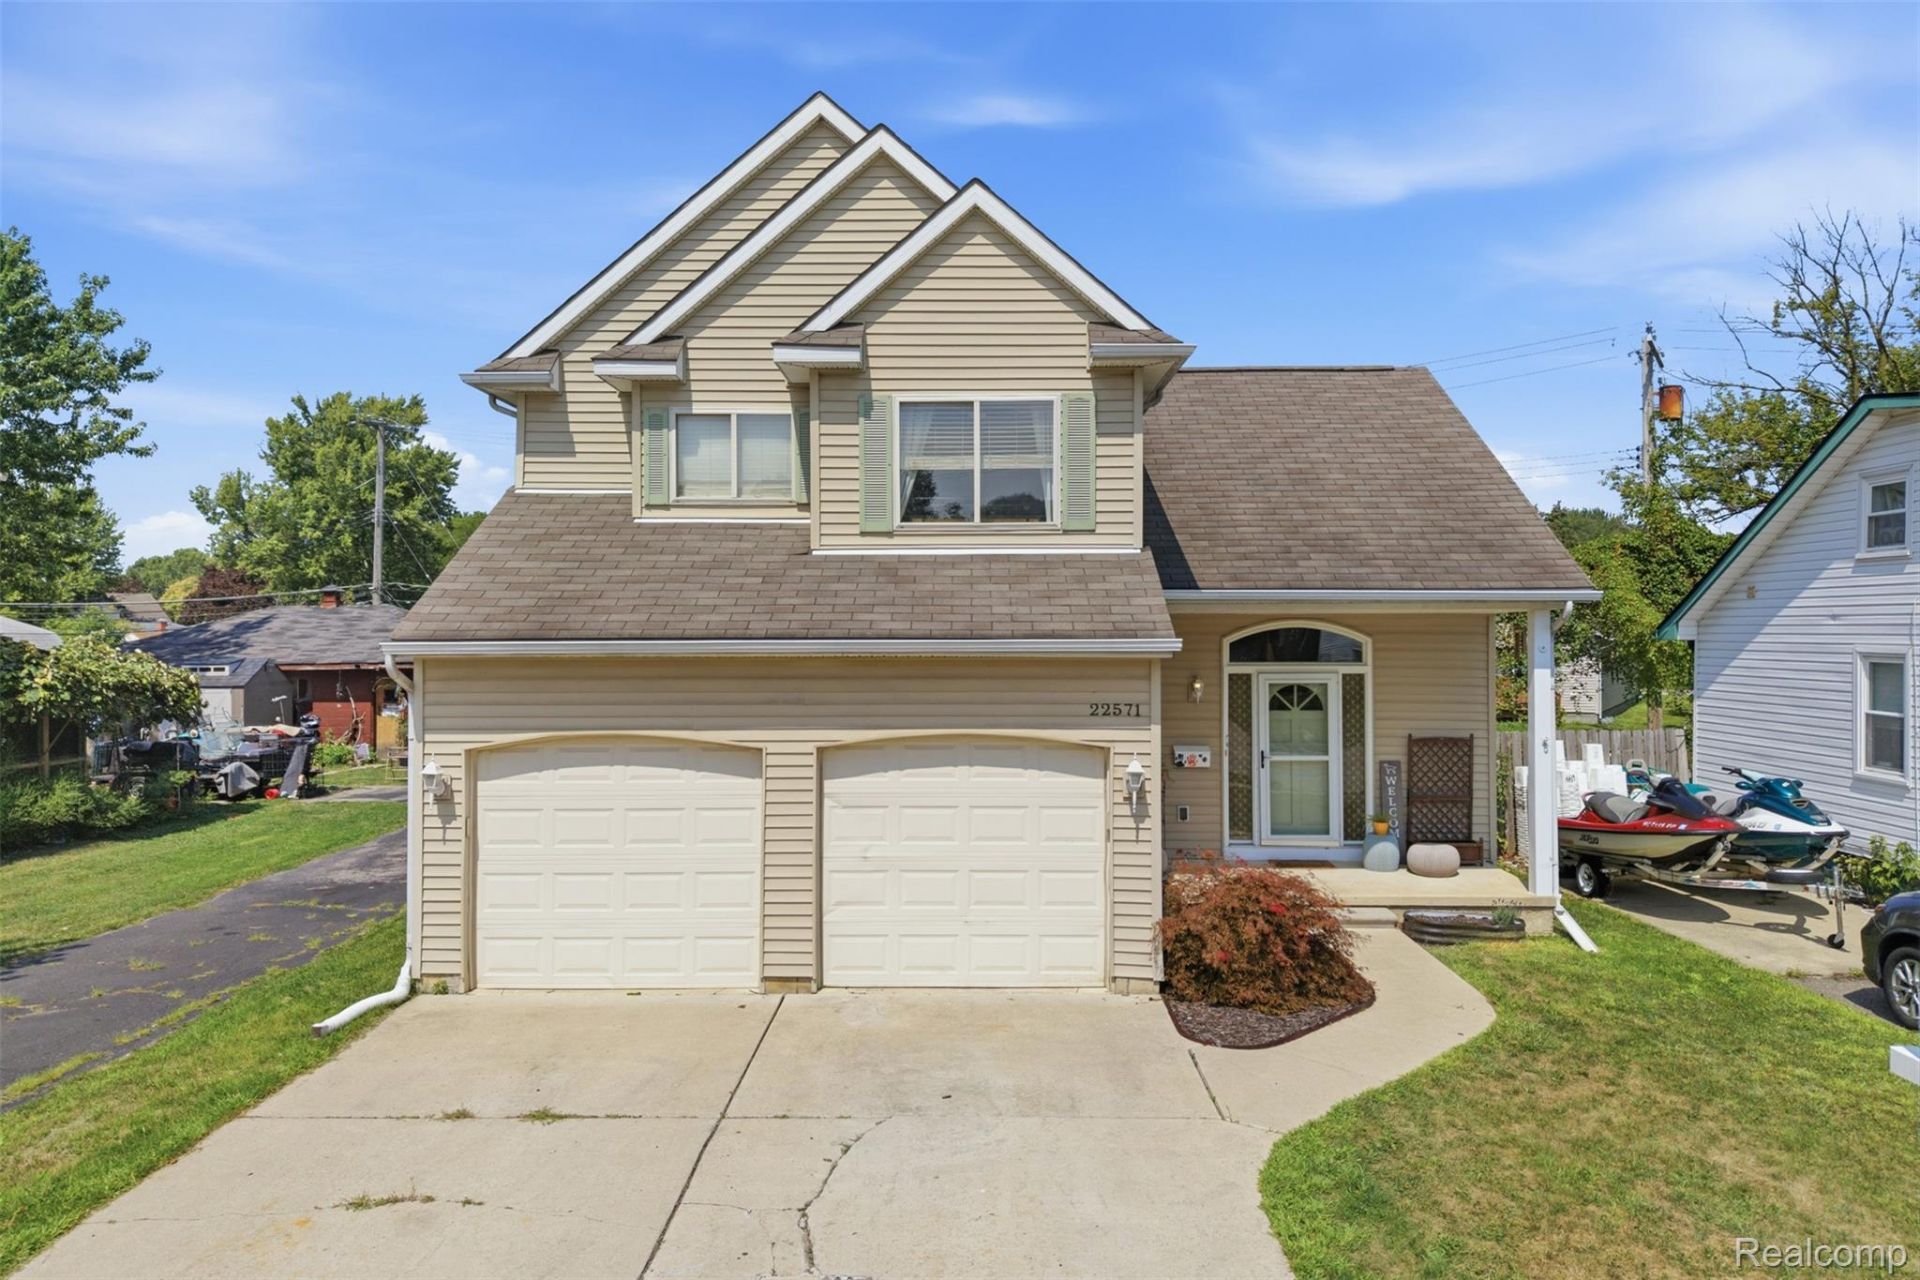
Welcome home to this spacious 3-bedroom, 2.1-bath home offering an open layout, great natural flow, and beautiful cathedral ceilings in both the living room and primary bedroom. The kitchen is designed for both everyday living and entertaining, featuring double sinks, updated countertops, a custom-designed island, new appliances, and a huge walk-in pantry providing an abundance of storage. Recent improvements include a new furnace, A/C, hot water heater, sump pump with battery backup, and updated electrical. Outside, enjoy a low-maintenance fenced backyard with plenty of space to relax or entertain. Conveniently located near Lakeshore High School, the GM Tech Center, shopping, dining, and major roadways. With its spacious rooms, desirable layout, extensive updates, and convenient location, this home is ready for its next owner!
Property Features
Property Type: Residential - Single Family
Basement: Partially Finished
Basement: Yes
Cooling: Central Air
Fenced: Yes
Garage: 2 car attached
Heating: Forced Air, Natural Gas
Home Style: Colonial
Lot Size: 0.11 Acres
Roof Type: Asphalt
Stories: 2.0
Taxes: $7,165
Year Built: 2007
Feature Descriptions
Days on Site: 11
Exterior: Vinyl Siding
Fencing: Back Yard, Fenced
Fireplace: Living Room
Lot Dimensions: 43x108x50x83
Parcel#: 1402353033
Parking: Two Car Garage, Attached
Parking Notes: Two Car Garage, Attached
Patio/Porch: Covered, Porch
Sewer: Public Sewer
Summer Tax: 6944
Water: Public
Winter Tax: 221
Room Sizes
Living Room: 22 X 14
Dining Room: 14 X 10
Kitchen: 18 X 8
Bath Lav: 4 X 4
Bath Full: 9 X 6
Primary Bedroom: 13 X 13
Laundry: 5 X 7
Bedroom: 11 X 9
Other: 15 X 14
Local Schools
School District: LakeshoreStClairShores
Listed By / Shown By
Listed By
Agency Name: KW Professionals
Agency Phone: 7344594700
Shown By
Agent Name: Megan Black
Agent Phone: (810) 227-1016 ext. 210
Agency Title: Griffith Realty

Estimate Your Payment
Estimated Payment
$ 1,390.01 per month $701.05 Principal & Interest $597.08 Property Tax $91.88 Homeowner's InsuranceChange Payment Information

IDX provided courtesy of Realcomp II Ltd.
©2021 Realcomp II Ltd. Shareholders
Privacy Policy / DMCA Notice / ADA Accessibility


This site is hosted, designed and copyright
© 1994 - 2026 by
Delta Media Group, Inc. -- Patent Pending --
22571 E 13 Mile Road | MLS# 20261065655
This single family home located at 22571 E 13 Mile Road, Saint Clair Shores, Mi 48082 is currently listed for sale with an asking price of $315,000. This property was built in 2007 and has 3 bedrooms and 2 full and 1 partial baths with 2820 sq. ft. E 13 Mile Road is located in the L A K E S H O R E L I T T L E F A R M S A N N # 03 subdivision within the LakeshoreStClairShores school district. Search L A K E S H O R E L I T T L E F A R M S A N N # 03 real estate on mblack.griffithrealty.com today.