MeganBlack

BEDS2
BATHS1 full
SQUARE FEET874
MLS#20261069693
STATUSActive
PROPERTY TYPEResidential - Condominium
SUBDIVISIONC O L O N Y H O U S E C O N D O
SCHOOLDearborn
Property Description
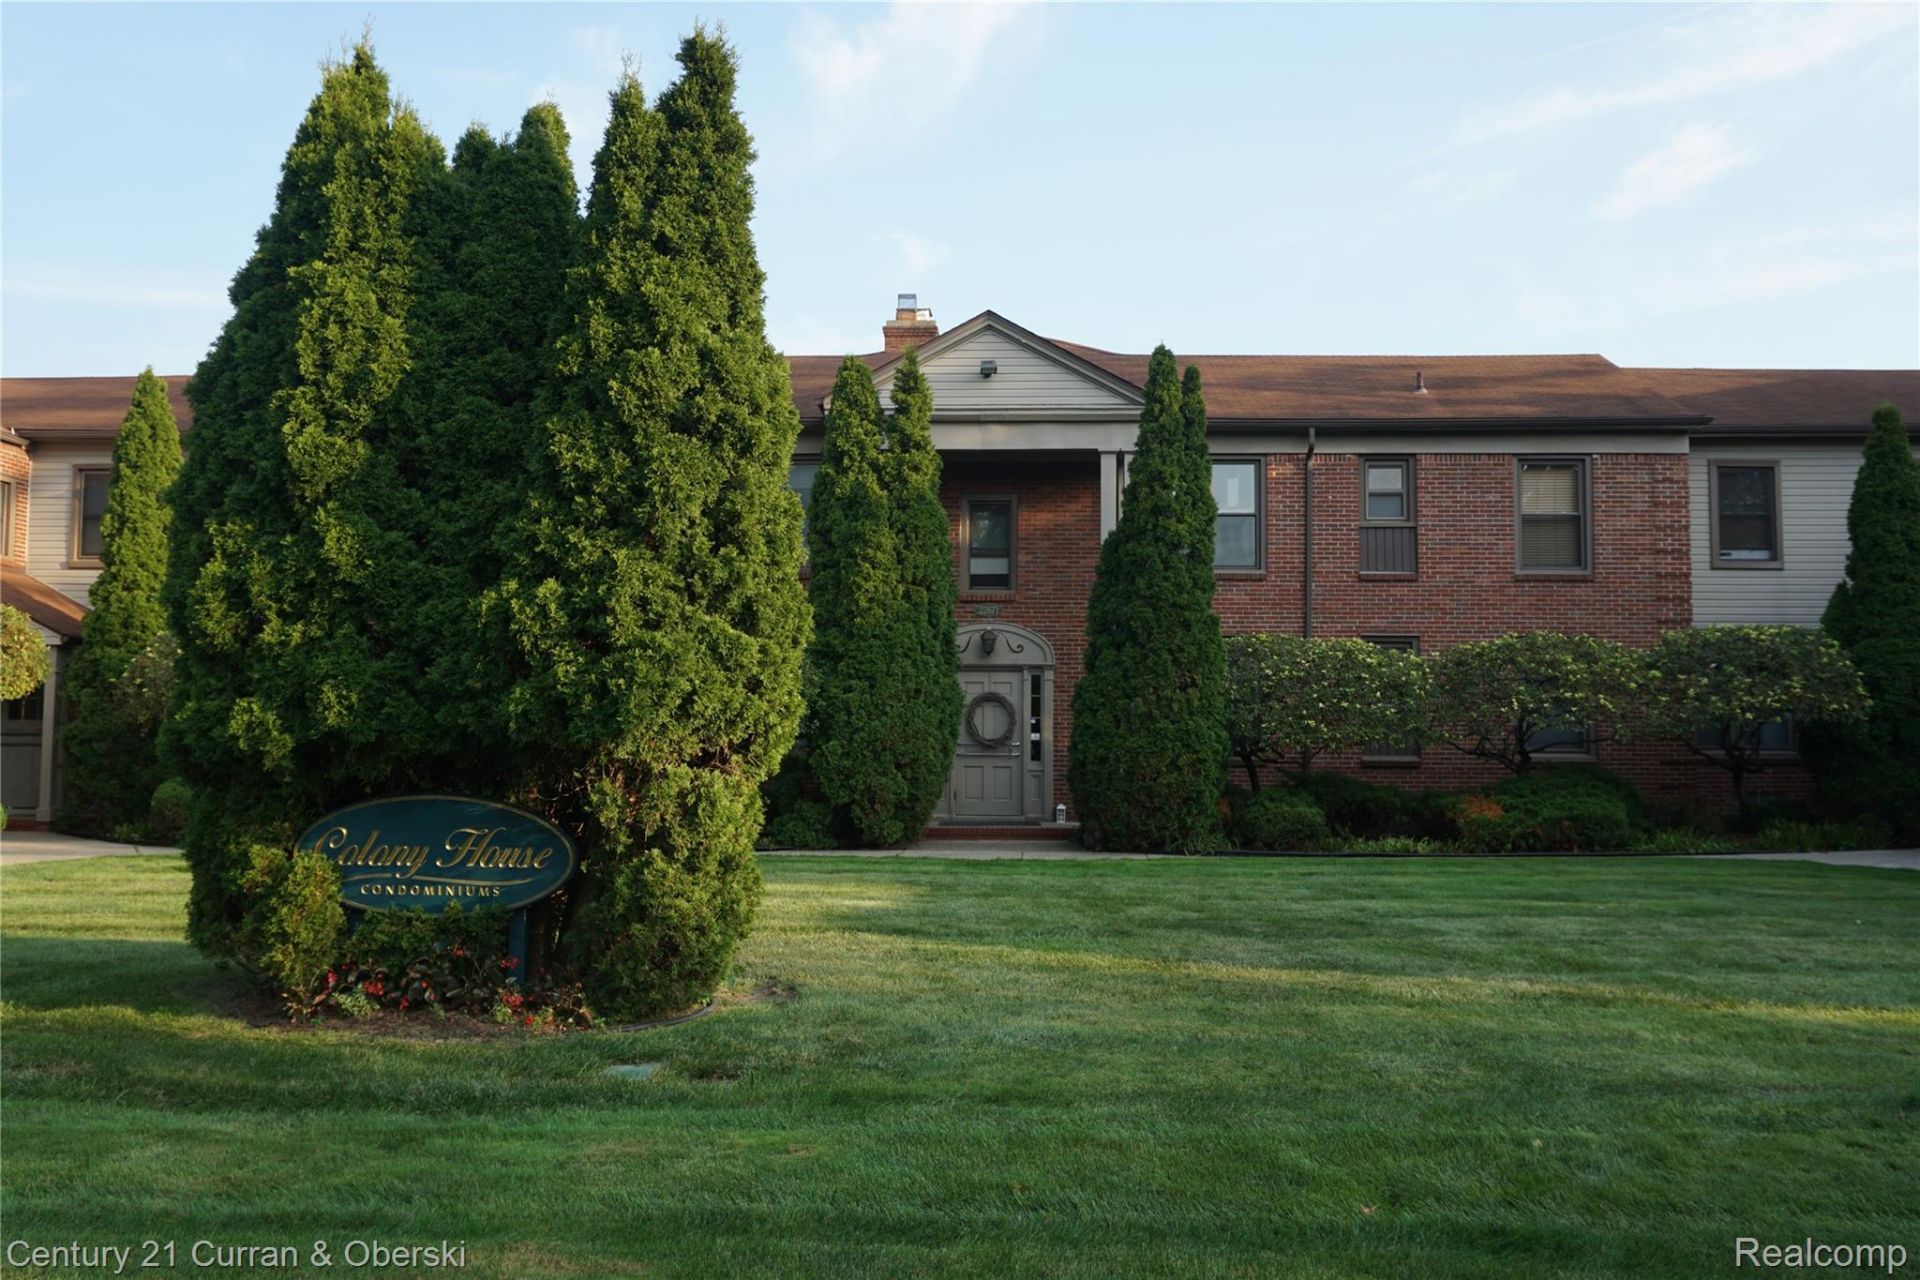
Welcome to this charming 2 bedroom, 1 bath condominium ideally located in the heart of West Dearborn, close to shopping, restaurants, parks, and all the conveniences the area has to offer. This first floor unit offers comfortable, convenient living with hardwood floors throughout and an in-unit stackable washer and dryer (dryer not working at this time, but there is a coin operated laundry in the basement). Nice kitchen with all appliances, The monthly HOA fee includes water, building maintenance, buuilding insurance, lawn care, snow removal, and HEAT!. The full basement has individual storage areas for each unit and laundry area. This is a great opportunity for a first-time buyer or downsizer looking for affordable living in a desirable location. This unit must be owner occupied. No rentals allowed. BATVAD. Buyers agent must have Sentrilock access. This unit will be up to city code for closing.
Property Features
Property Type: Residential - Condominium
Basement: Common, Unfinished
Basement: Yes
Heating: Natural Gas, Steam
Home Style: Colonial
Roof Type: Asphalt
Stories: 2.0
Taxes: $1,362
Year Built: 1949
Amenities
Entrance Foyer
Grounds Maintenance
Lighting
Feature Descriptions
Appliances: Dishwasher, Disposal, Free Standing Gas Oven, Free Standing Gas Range, Free Standing Refrigerator, Washer Dryer Stacked
Community Features: Sidewalks
Exterior: Brick
HOA Fee: 329/ Monthly
Lot: Sprinklers
Parcel#: 32820921403020
Parking: No Garage
Parking Notes: No Garage
Patio/Porch: Porch
Pets Allowed: Number Limit, Size Limit
Security: Smoke Detectors
Sewer: Public Sewer
Summer Tax: 1151
Utilities: Cable Available
Water: Public
Winter Tax: 211
Room Sizes
Bedroom: 10 X 13
Bath Full: 8 X 5
Living Room: 20 X 12
Dining Room: 11 X 11
Kitchen: 15 X 8
Local Schools
School District: Dearborn
Listed By / Shown By
Listed By
Agency Name: Century 21 Curran & Oberski
Agency Phone: 3132741700
Shown By
Agent Name: Megan Black
Agent Phone: (810) 227-1016 ext. 210
Agency Title: Griffith Realty

Estimate Your Payment
Estimated Payment
$ 390.14 per month $244.59 Principal & Interest $113.50 Property Tax $32.05 Homeowner's InsuranceChange Payment Information

IDX provided courtesy of Realcomp II Ltd.
©2021 Realcomp II Ltd. Shareholders
Privacy Policy / DMCA Notice / ADA Accessibility


This site is hosted, designed and copyright
© 1994 - 2026 by
Delta Media Group, Inc. -- Patent Pending --
22671 Garrison Street , Unit 107 | MLS# 20261069693
This condo located at 22671 Garrison Street , Unit 107, Dearborn, Mi 48124 is currently listed for sale with an asking price of $109,900. This property was built in 1949 and has 2 bedrooms and 1 full baths with 874 sq. ft. Garrison Street , Unit 107 is located in the C O L O N Y H O U S E C O N D O subdivision within the Dearborn school district. Search C O L O N Y H O U S E C O N D O real estate on mblack.griffithrealty.com today.