MeganBlack

BEDS3
BATHS1 full 1 partial
SQUARE FEET1,441
MLS#20261064608
STATUSActive
PROPERTY TYPEResidential - Single Family
SUBDIVISIONE L M W O O D P A R K S U B
SCHOOLSouthLake
Property Description
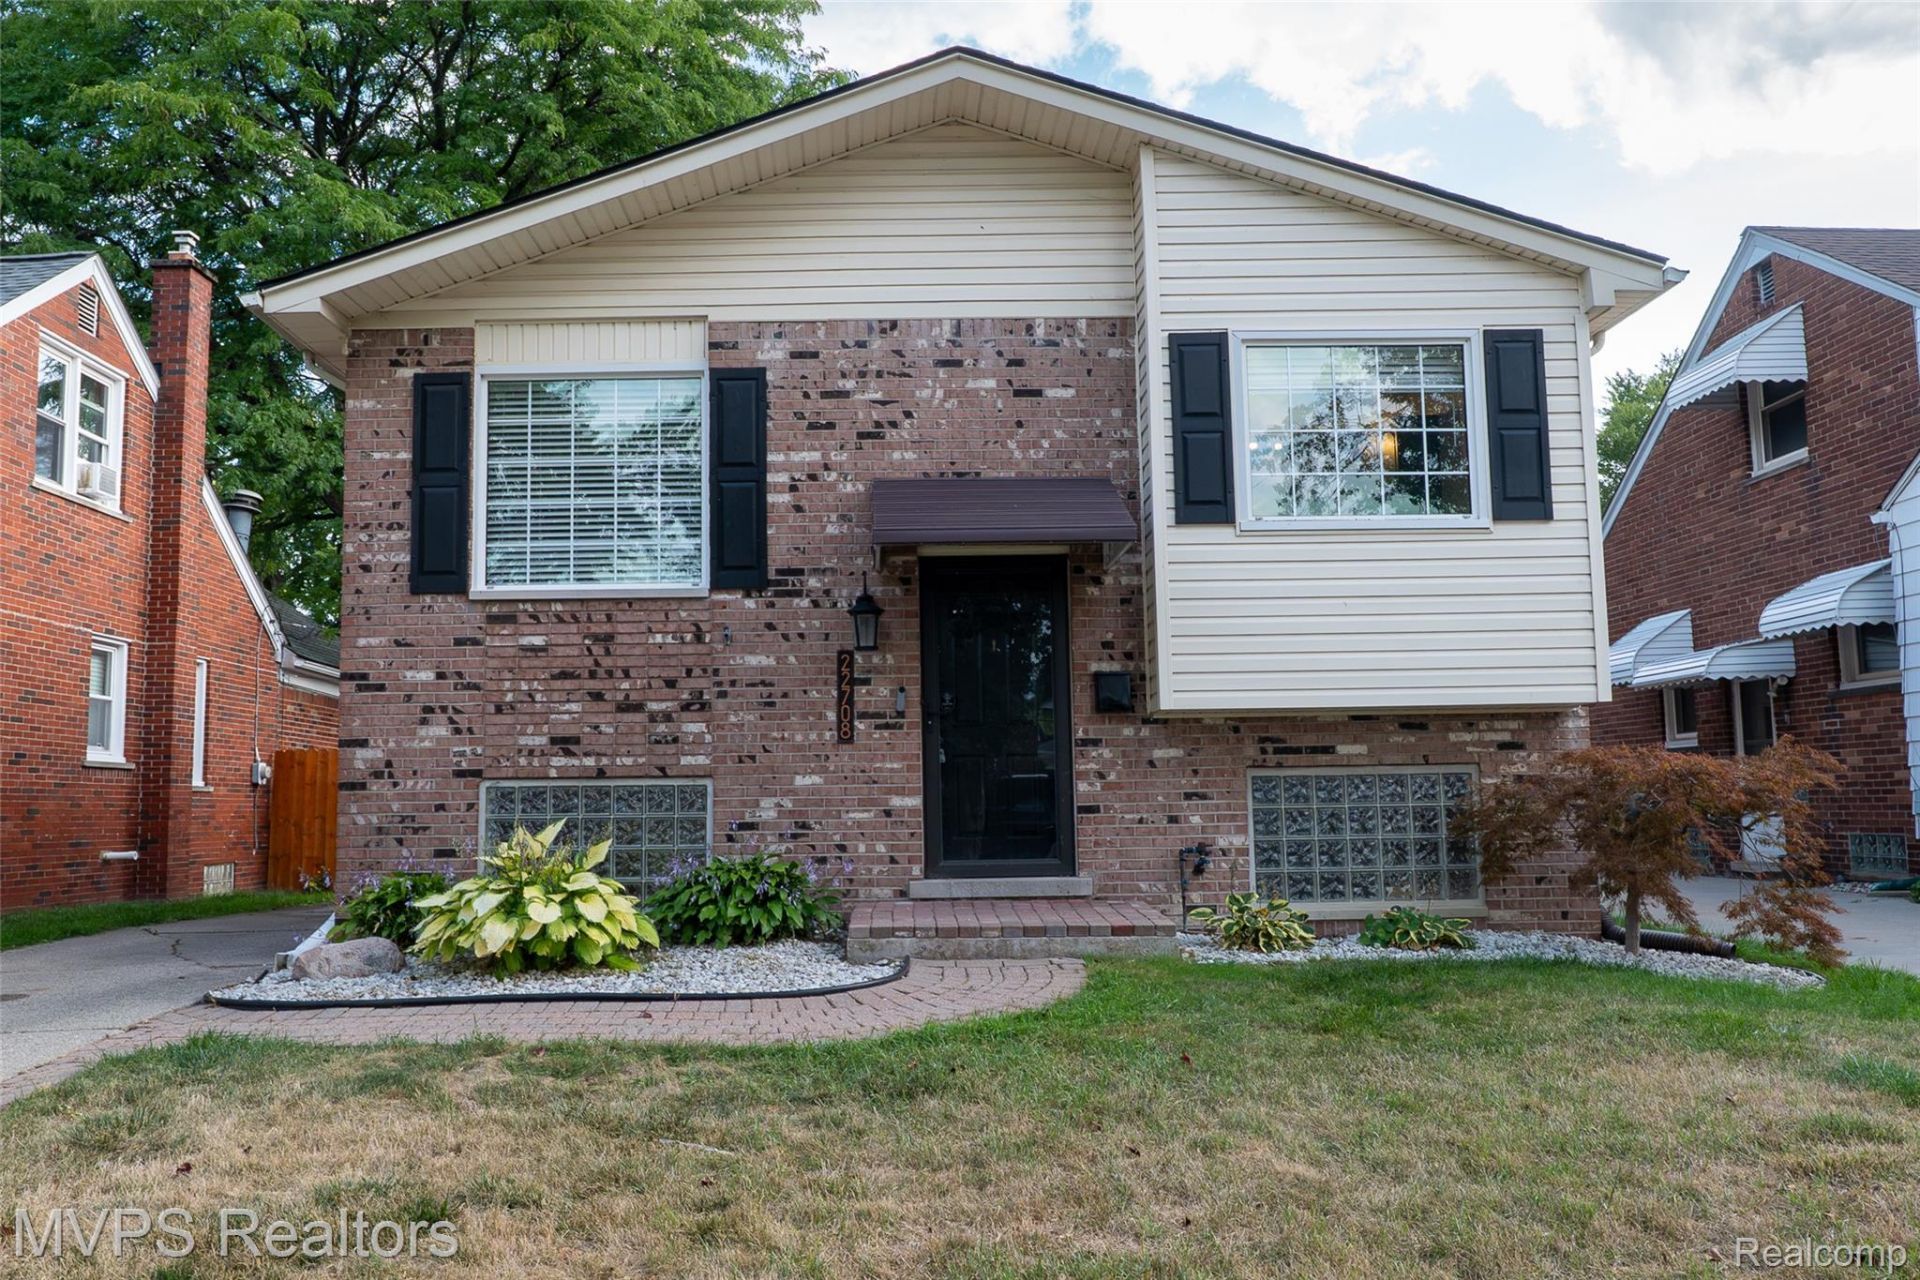
Spacious three-bedroom home with a unique and flexible layout offering multiple options for a home office, craft/hobby area or home gym. The charming eat-in kitchen features stainless steel appliances, a lovely accent window in the nook, new flooring and a large pantry for exceptional storage. Water tank was replaced in 2023 and central air conditioning in 2022. Just in time for the holidays - keys at closing. Low-interest FHA rate is assumable if the buyer qualifies!Located one block from the elementary school and playground, and minutes from the Nautical Mile, Shores Social District, waterfront dining, marinas, and resident-only St. Clair Shores parks. Enjoy easy access to highways, local small businesses, bakeries, gyms, and everyday conveniences.Experience the best of small-town living in this welcoming, move-in-ready home. BATVAI
Property Features
Property Type: Residential - Single Family
Cooling: Central Air
Heating: Forced Air, Natural Gas
Home Style: Raised Ranch
Lot Size: 0.11 Acres
Roof Type: Asphalt
Stories: 2.0
Taxes: $4,806
Year Built: 1967
Amenities
High Speed Internet
Feature Descriptions
Appliances: Dishwasher, Disposal, Free Standing Gas Range
Community Features: Sidewalks
Days on Site: 7
Exterior: Brick, Vinyl Siding
Laundry: Gas Dryer Hookup, Washer Hookup
Lot: Level
Lot Dimensions: 40X119.56
Parcel#: 1434337017
Parking: No Garage
Parking Notes: No Garage
Patio/Porch: Patio
Sewer: Public Sewer, Sewer At Street
Summer Tax: 4660
Utilities: Above Ground Utilities, Cable Available
Water: Public
Window: EgressWindows
Winter Tax: 146
Room Sizes
Bath Full: 5 X 9
Bedroom: 9 X 12
Primary Bedroom: 10 X 12
Family Room: 23 X 12
Kitchen: 10 X 9
Bath Lav: 6 X 4
Breakfast Nook Room: 6 X 8
Fle X Room: 9 X 5
Living Room: 13 X 16
Local Schools
School District: SouthLake
Listed By / Shown By
Listed By
Agency Name: MVPS Realtors
Agency Phone: 5869995153
Shown By
Agent Name: Megan Black
Agent Phone: (810) 227-1016 ext. 210
Agency Title: Griffith Realty

Estimate Your Payment
Estimated Payment
$ 966.88 per month $500.75 Principal & Interest $400.50 Property Tax $65.63 Homeowner's InsuranceChange Payment Information

IDX provided courtesy of Realcomp II Ltd.
©2021 Realcomp II Ltd. Shareholders
Privacy Policy / DMCA Notice / ADA Accessibility


This site is hosted, designed and copyright
© 1994 - 2026 by
Delta Media Group, Inc. -- Patent Pending --
22708 Alger Street | MLS# 20261064608
This single family home located at 22708 Alger Street, Saint Clair Shores, Mi 48080 is currently listed for sale with an asking price of $225,000. This property was built in 1967 and has 3 bedrooms and 1 full and 1 partial baths with 1441 sq. ft. Alger Street is located in the E L M W O O D P A R K S U B subdivision within the SouthLake school district. Search E L M W O O D P A R K S U B real estate on mblack.griffithrealty.com today.