MeganBlack

BEDS3
BATHS1 full 1 partial
SQUARE FEET1,166
MLS#20261065774
STATUSActive
PROPERTY TYPEResidential - Single Family
SUBDIVISIONR I D G E W A Y P A R K S U B
SCHOOLSouthLake
Property Description
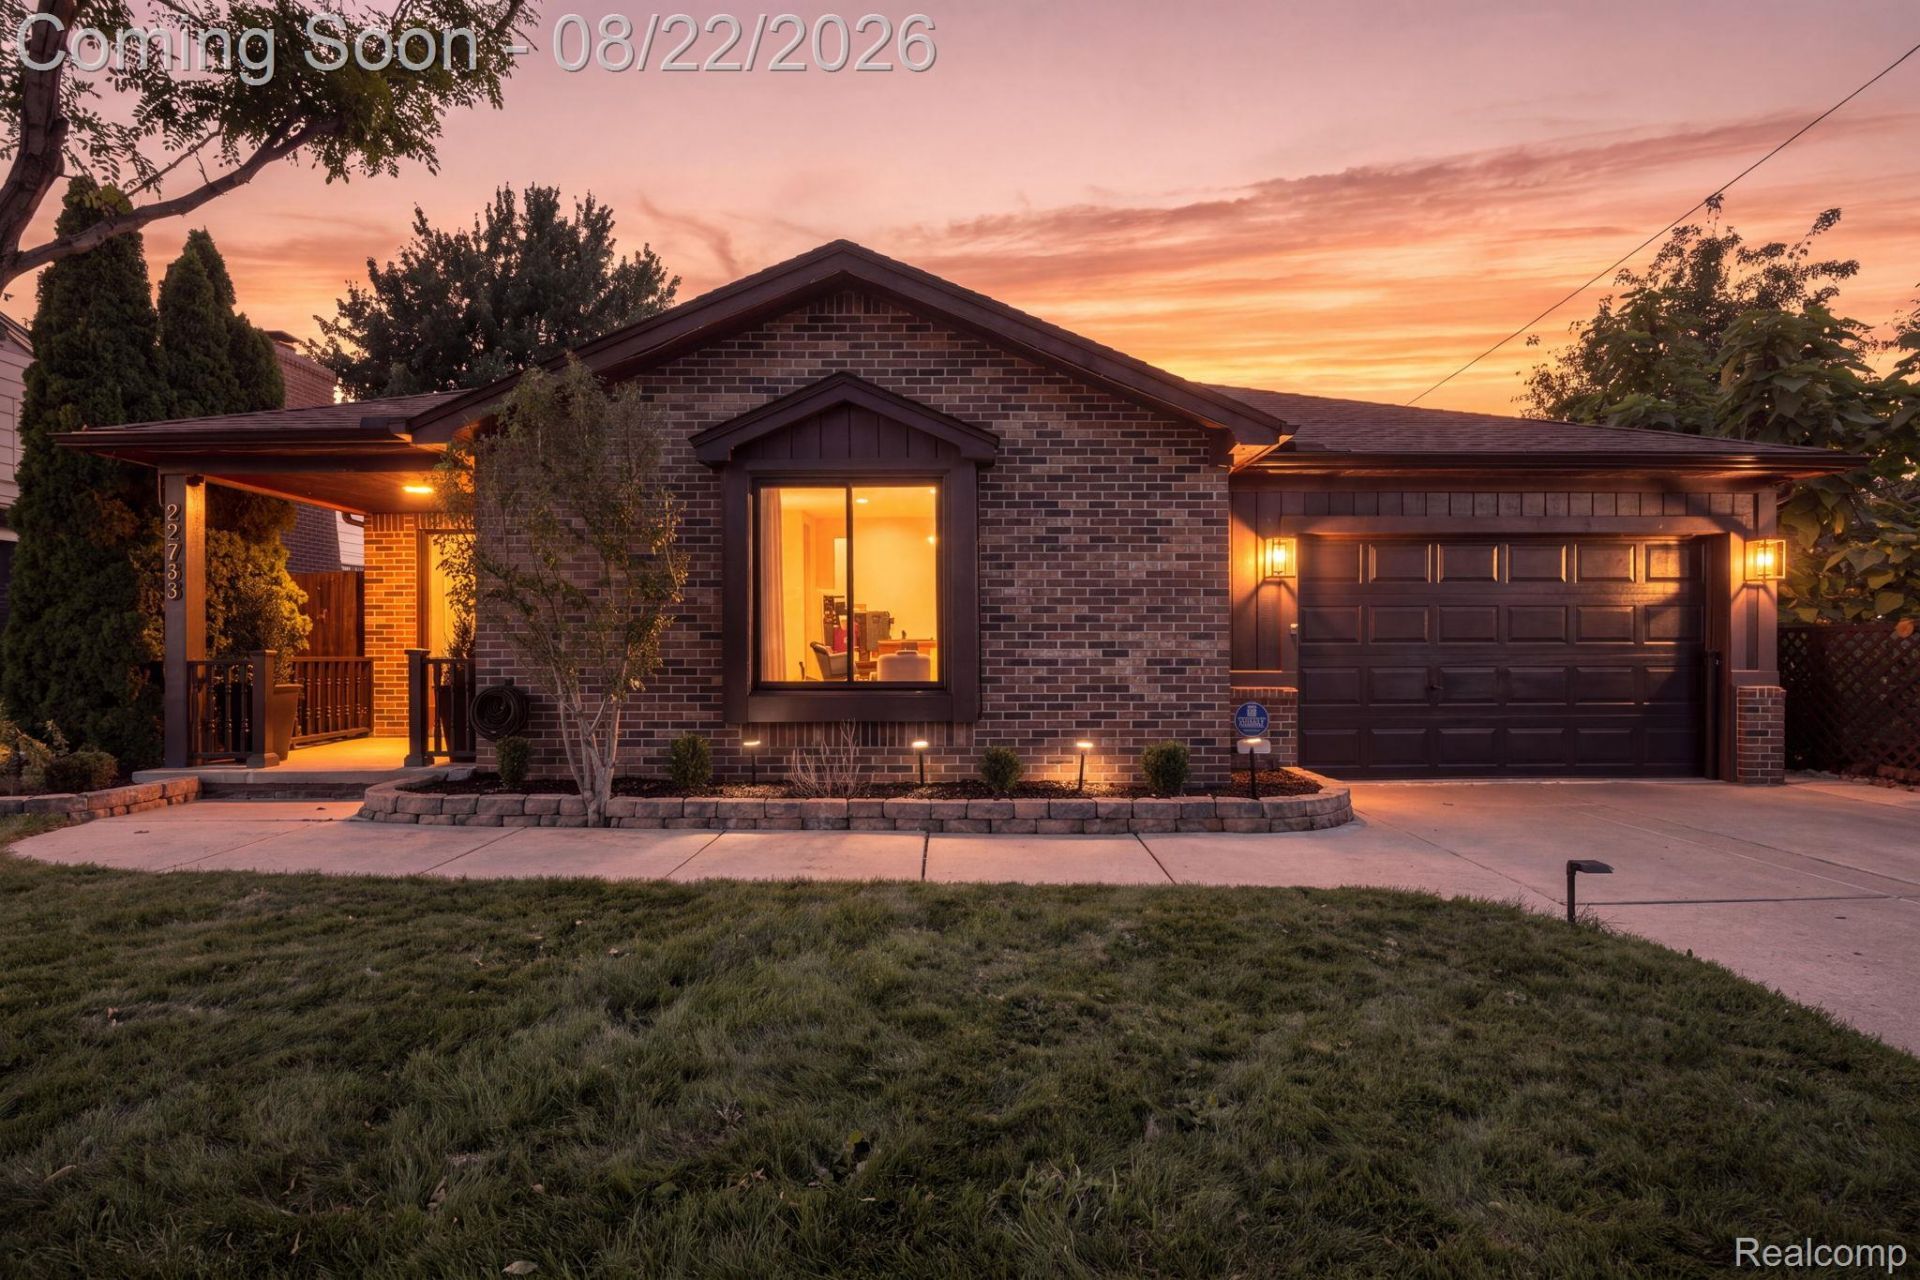
OPEN HOUSE SATURDAY 08/22 FROM 11AM to 1PM. A rare home in SCS built in 1991, this is an outstanding brick ranch featuring extensive improvements throughout. The kitchen offers quartz countertops, new plumbing, and new Frigidaire appliances, including a gas range and French door refrigerator, dishwasher and a hood fan. Washer and Dryer are Samsung. Brand-new LVP flooring and Sherwin-Williams Emerald interior paint provide a clean, modern finish, while both bathrooms feature quartz countertops, new toilets, updated plumbing, a new bathtub, and new faucets. Additional updates include all-new windows (2024), a new A/C unit (2024), and a furnace that was replaced within the last few years. A dream backyard to host and entertain with privacy fence surrounding the entire yard! The back patio is equipped with a French drain and sump pump for guaranteed water management. The garage features custom electrical for lighting for those who want a workshop. Smart home features include smart lighting, smart plugs, and a smart thermostat. Large additional shed in the backyard perfect for storage! So many great restaurants within the area and this is conveniently located close to Lake St Clair for those who enjoy boating. There wasn't a single thing skipped over while this home was updated from top to bottom!
Property Features
Property Type: Residential - Single Family
Cooling: Ceiling Fans, Central Air
Fenced: Yes
Garage: 2 car attached
Heating: Forced Air, Natural Gas
Home Style: Ranch
Lot Size: 0.16 Acres
Stories: 1.0
Taxes: $5,614
Year Built: 1991
Amenities
Lighting
Feature Descriptions
Days on Site: 17
Exterior: Brick
Fencing: Back Yard, Fenced
Laundry: Laundry Room
Lot Dimensions: 50X138
Parcel#: 1427477032
Parking: Two Car Garage, Attached
Parking Notes: Two Car Garage, Attached
Patio/Porch: Covered, Patio, Porch
Pets Allowed: Yes
Sewer: Public Sewer
Summer Tax: 5443
Water: Public
Winter Tax: 171
Room Sizes
Bath Full: 10 X 5
Bedroom: 11 X 12
Kitchen: 10 X 14
Living Room: 15 X 14
Bath Lav: 4 X 8
Dining Room: 11 X 7
Laundry: 10 X 5
Local Schools
School District: SouthLake
Listed By / Shown By
Listed By
Agency Name: SANGER. Luxury Real Estate
Agency Phone: 5862605922
Shown By
Agent Name: Megan Black
Agent Phone: (810) 227-1016 ext. 210
Agency Title: Griffith Realty

Estimate Your Payment
Estimated Payment
$ 1,222.75 per month $667.45 Principal & Interest $467.83 Property Tax $87.47 Homeowner's InsuranceChange Payment Information

IDX provided courtesy of Realcomp II Ltd.
©2021 Realcomp II Ltd. Shareholders
Privacy Policy / DMCA Notice / ADA Accessibility


This site is hosted, designed and copyright
© 1994 - 2026 by
Delta Media Group, Inc. -- Patent Pending --
22733 Ridgeway Street | MLS# 20261065774
This single family home located at 22733 Ridgeway Street, Saint Clair Shores, Mi 48080 is currently listed for sale with an asking price of $299,900. This property was built in 1991 and has 3 bedrooms and 1 full and 1 partial baths with 1166 sq. ft. Ridgeway Street is located in the R I D G E W A Y P A R K S U B subdivision within the SouthLake school district. Search R I D G E W A Y P A R K S U B real estate on mblack.griffithrealty.com today.