MeganBlack

BEDS2
BATHS1 full 1 partial
SQUARE FEET860
MLS#20261083868
STATUSActive
PROPERTY TYPEResidential - Condominium
SUBDIVISIONS T C L A I R V I L L A C O N D O
SCHOOLSouthLake
Property Description
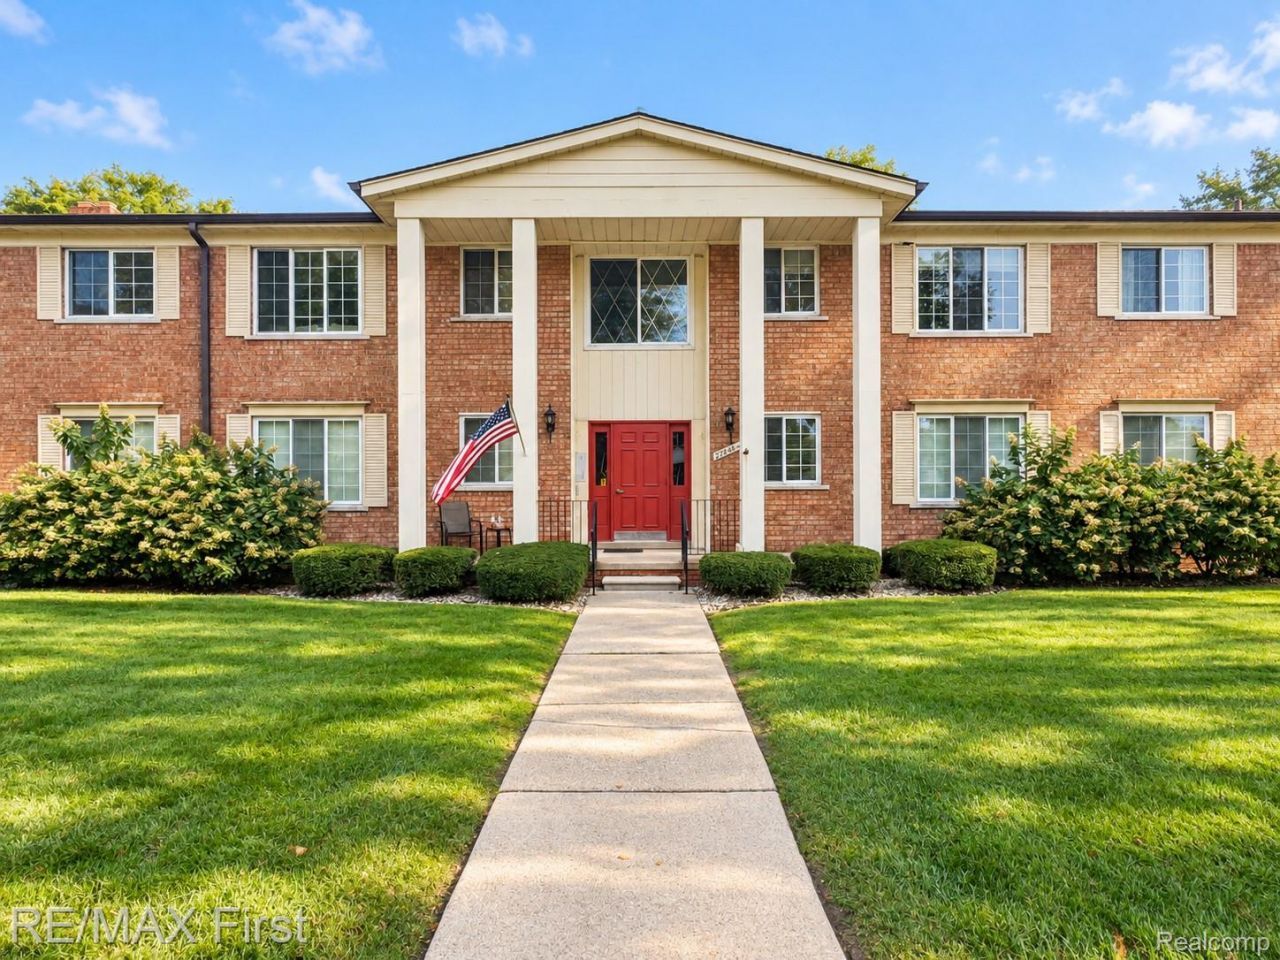
Enjoy the best of St. Clair Shores living in this beautifully remodeled 2-bedroom condo, ideally located within walking distance of the popular St. Clair Shores Social District, the Nautical Mile, local marinas, shopping, and dining. The updated kitchen features stainless steel appliances and granite countertops, offering both style and functionality. A dedicated dining area flows seamlessly into the spacious living room, creating an inviting layout perfect for everyday living and entertaining. The oversized primary bedroom provides a comfortable retreat, while the second bedroom offers flexibility for guests, a home office, or additional living space. A full bathroom and an additional half bath add convenience. Plenty of storage throughout, plus a dedicated, gated storage area in the basement, provides extra space for seasonal items and belongings. Whether you're looking to enjoy the vibrant local dining scene, spend time by the water, or take advantage of everything the Nautical Mile has to offer, this condo delivers a fantastic opportunity to experience the St. Clair Shores lifestyle!
Property Features
Property Type: Residential - Condominium
Basement: Yes
Basement: Common, Unfinished
Cooling: Central Air
Heating: Forced Air, Natural Gas
Home Style: Common Entry Building
Stories: 2.0
Taxes: $1,928
Year Built: 1970
Feature Descriptions
Days on Site: 9
Exterior: Brick
HOA Fee: 350/ Monthly
Parcel#: 1434233011
Parking: No Garage
Parking Notes: No Garage
Pets Allowed: Cats Ok, Number Limit
Sewer: Public Sewer
Summer Tax: 1928
Water: Public
Room Sizes
Bath Full: 7 X 8
Bedroom: 11 X 6
Dining Room: 9 X 9
Living Room: 17 X 11
Bath Lav: 6 X 7
Primary Bedroom: 16 X 11
Kitchen: 9 X 8
Local Schools
School District: SouthLake
Listed By / Shown By
Listed By
Agency Name: RE/MAX First
Agency Phone: 5867812900
Shown By
Agent Name: Megan Black
Agent Phone: (810) 227-1016 ext. 210
Agency Title: Griffith Realty

Estimate Your Payment
Estimated Payment
$ 512.83 per month $311.36 Principal & Interest $160.67 Property Tax $40.80 Homeowner's InsuranceChange Payment Information

IDX provided courtesy of Realcomp II Ltd.
©2021 Realcomp II Ltd. Shareholders
Privacy Policy / DMCA Notice / ADA Accessibility


This site is hosted, designed and copyright
© 1994 - 2026 by
Delta Media Group, Inc. -- Patent Pending --
22850 E 9 Mile Road | MLS# 20261083868
This condo located at 22850 E 9 Mile Road , Saint Clair Shores, Mi 48080 is currently listed for sale with an asking price of $139,900. This property was built in 1970 and has 2 bedrooms and 1 full and 1 partial baths with 860 sq. ft. E 9 Mile Road is located in the S T C L A I R V I L L A C O N D O subdivision within the SouthLake school district. Search S T C L A I R V I L L A C O N D O real estate on mblack.griffithrealty.com today.