MeganBlack

BEDS3
BATHS2 full 1 partial
SQUARE FEET1,950
MLS#20261057234
STATUSActive
PROPERTY TYPEResidential - Single Family
SUBDIVISIONW O O D L A N D H I L L S S U B 3
SCHOOLClio
Property Description
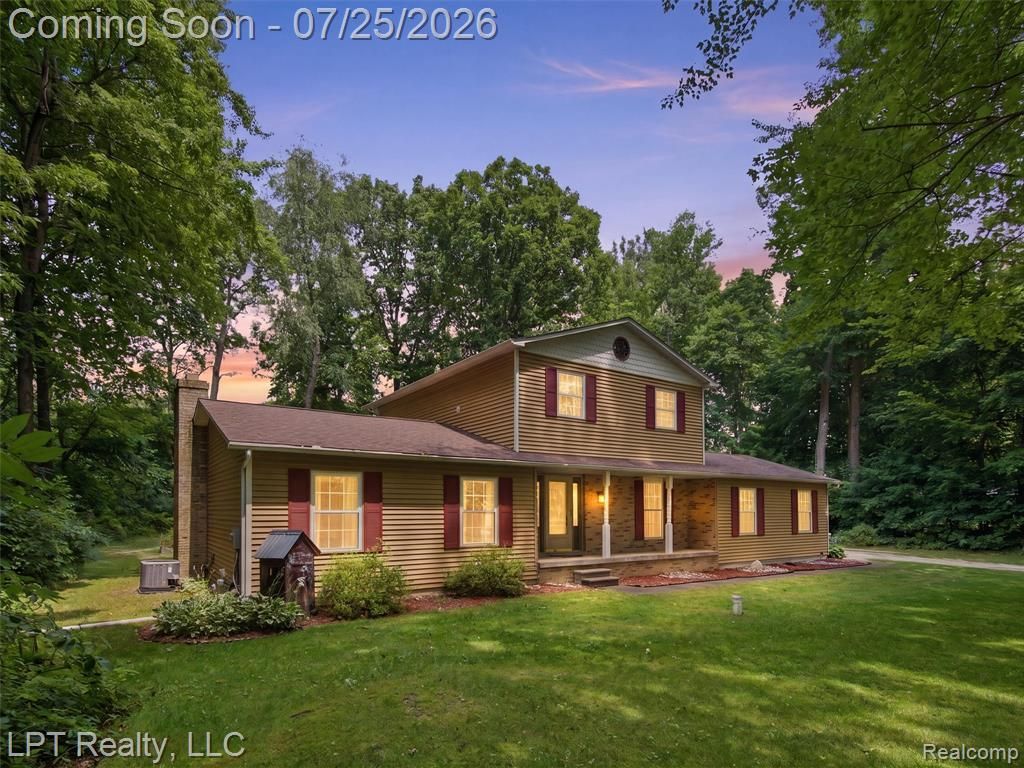
Nestled on a beautiful wooded setting in Clio, this charming Colonial offers the perfect blend of privacy, space, and timeless appeal. This well-maintained 3-bedroom, 2.5-bath home features a classic layout with generous living spaces designed for comfortable everyday living and effortless entertaining. Warm, inviting interiors are complemented by picturesque views of the surrounding mature trees, creating a peaceful retreat just minutes from town.Outside, you'll find even more to love with a 24' x 24' detached pool barn, providing excellent storage for outdoor equipment, hobbies, or workshop space. The expansive yard offers plenty of room to relax, entertain, or enjoy nature in your own backyard.If you've been searching for a home that combines classic Colonial charm with a tranquil setting and extra outbuilding space, this is one you won't want to miss. Schedule your private showing today!
Property Features
Property Type: Residential - Single Family
Basement: Unfinished
Basement: Yes
Garage: 2 car attached
Heating: Forced Air, Natural Gas
Home Style: Colonial
Lot Size: 0.46 Acres
Stories: 2.0
Taxes: $3,117
Year Built: 1973
Feature Descriptions
Days on Site: 42
Exterior: Vinyl Siding
Lot Dimensions: 80x250
Parcel#: 1708529007
Parking: Two Car Garage, Attached
Parking Notes: Two Car Garage, Attached
Sewer: Septic Tank
Summer Tax: 1101
Water: Well
Winter Tax: 2016
Room Sizes
Primary Bedroom: 13 X 16
Primary Bathroom: 8 X 5
Bedroom: 11 X 11
Bath Full: 5 X 10
Bath Lav: 7 X 3
Kitchen: 9 X 13
Breakfast Nook Room: 7 X 11
Dining Room: 13 X 14
Living Room: 20 X 13
Family Room: 20 X 12
Laundry: 9 X 12
Local Schools
School District: Clio
Listed By / Shown By
Listed By
Agency Name: LPT Realty, LLC
Agency Phone: 8773662213
Shown By
Agent Name: Megan Black
Agent Phone: (810) 227-1016 ext. 210
Agency Title: Griffith Realty

Estimate Your Payment
Estimated Payment
$ 1,012.40 per month $665.44 Principal & Interest $259.75 Property Tax $87.21 Homeowner's InsuranceChange Payment Information

IDX provided courtesy of Realcomp II Ltd.
©2021 Realcomp II Ltd. Shareholders
Privacy Policy / DMCA Notice / ADA Accessibility


This site is hosted, designed and copyright
© 1994 - 2026 by
Delta Media Group, Inc. -- Patent Pending --
2289 Marjorie Lane | MLS# 20261057234
This single family home located at 2289 Marjorie Lane, Thetford Township, Mi 48420 is currently listed for sale with an asking price of $299,000. This property was built in 1973 and has 3 bedrooms and 2 full and 1 partial baths with 1950 sq. ft. Marjorie Lane is located in the W O O D L A N D H I L L S S U B 3 subdivision within the Clio school district. Search W O O D L A N D H I L L S S U B 3 real estate on mblack.griffithrealty.com today.