MeganBlack

BEDS4
BATHS3 full 1 partial
SQUARE FEET3,723
MLS#20261071481
STATUSActive
PROPERTY TYPEResidential - Single Family
SUBDIVISIONH A R T L A N D E S T A T E S C O N D O L C C S 136
SCHOOLHartland
Property Description
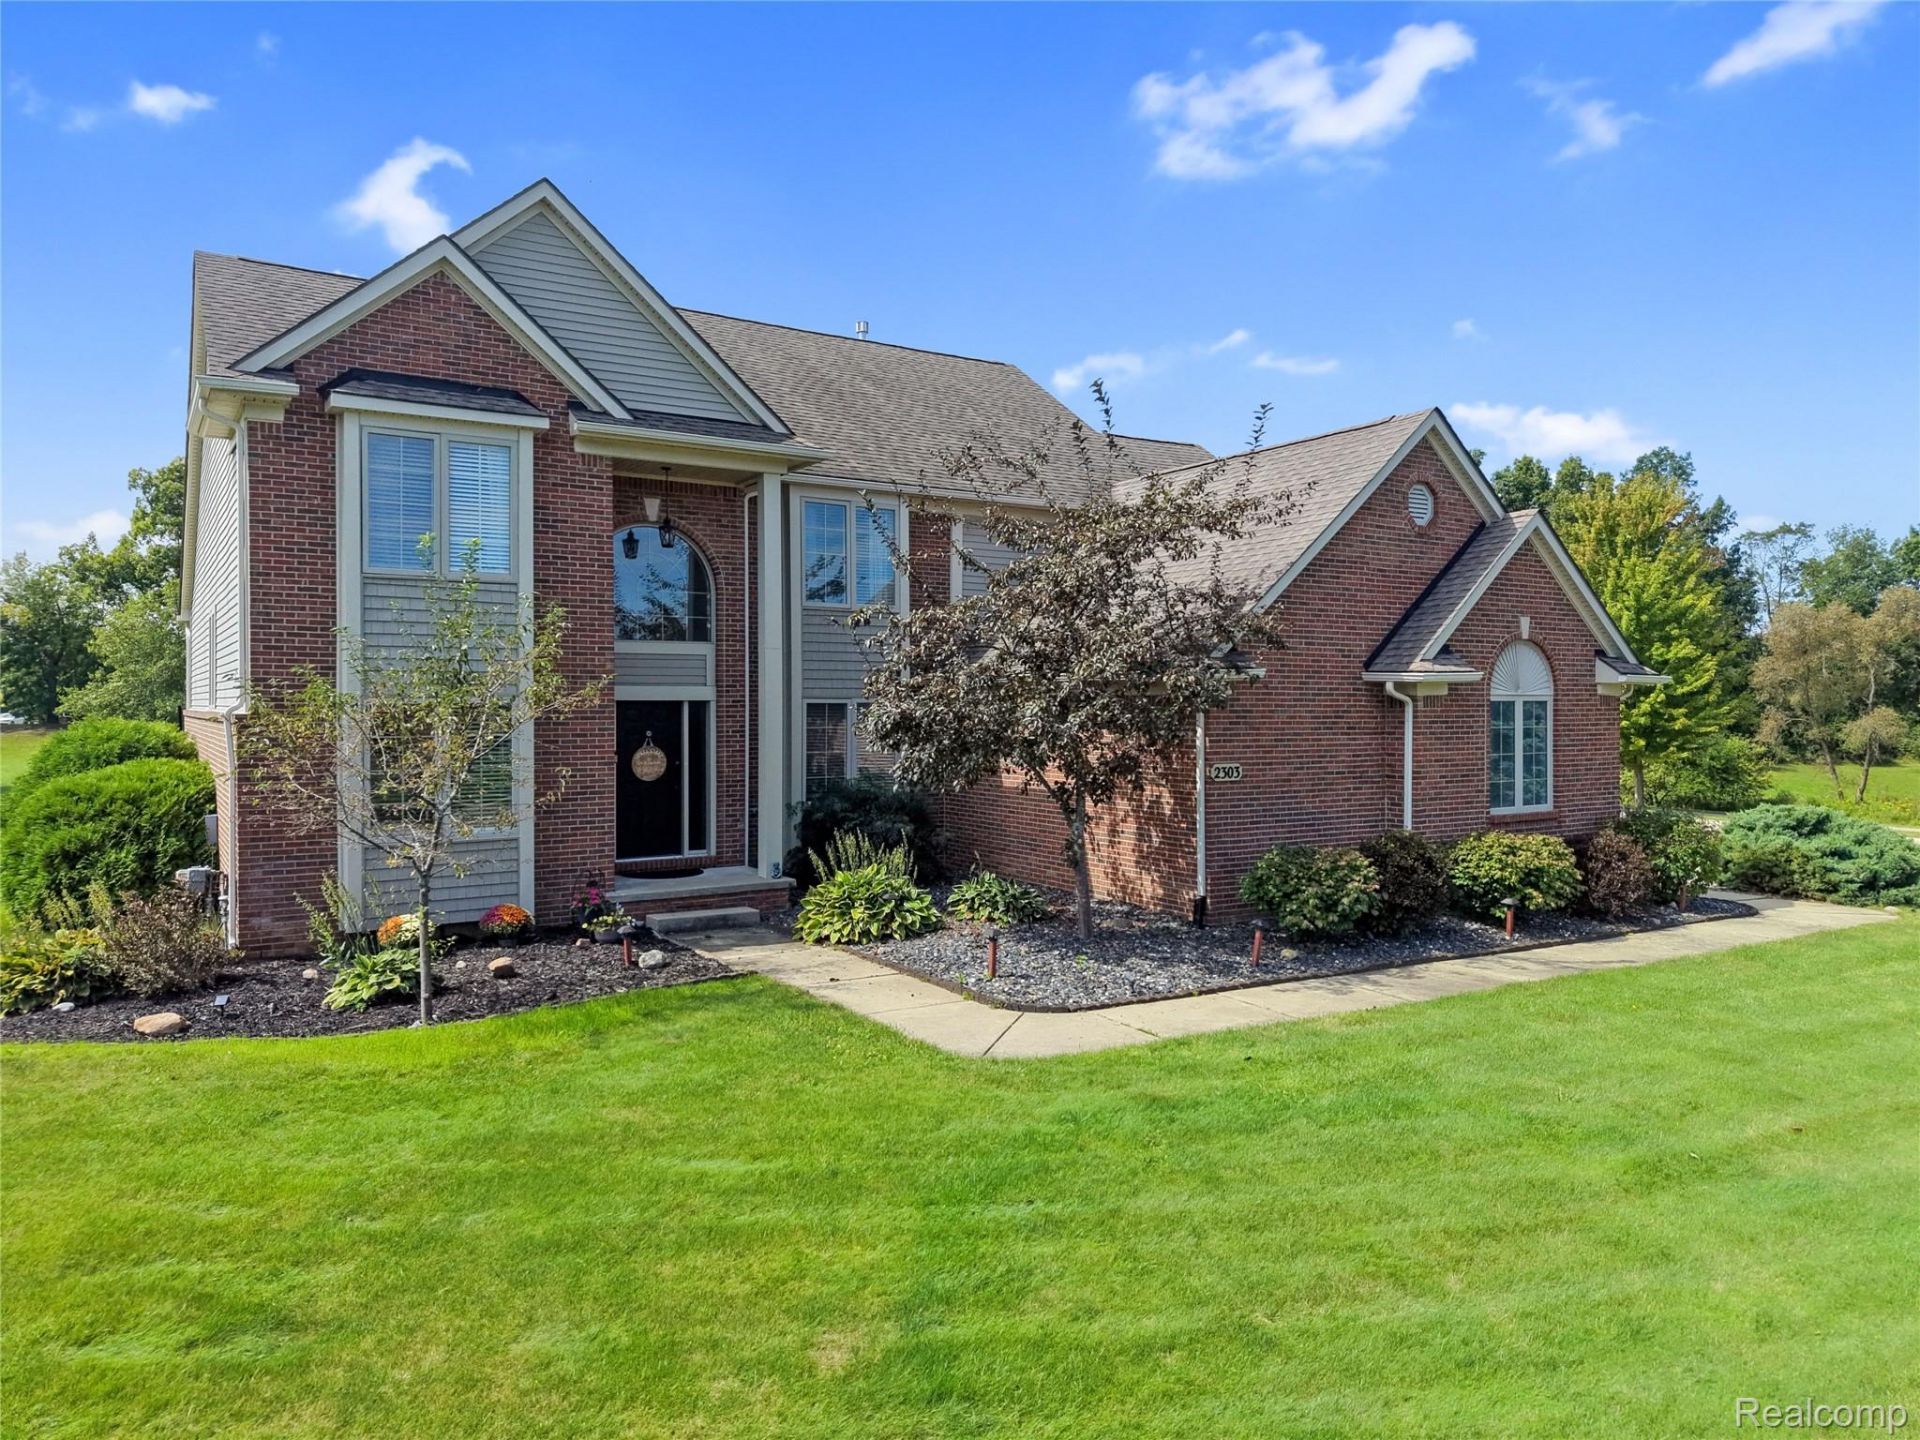
Huge corner lot in gated Hartland Estates with easy access to the numerous HOA amenities, like a basketball court, tennis/pickleball court, baseball diamond, playground, and soccer field. Impeccable location being minutes away from Target, Kroger, and US-23 entrance. Soaring ceilings from the foyer flow into the Great Room, showcasing a newly refinished stone fireplace. Open-concept to the kitchen with beaming hardwood floors, new granite countertops, and corner pantry. First floor formal dining room and office for working from home! The upstairs primary suite features large vaulted ceilings, attached bathroom with separate tub and shower, and a large walk-in closet. 3 additional spacious bedrooms with oversized hall bathroom with dual vanity. Retreat to the finished lower level with wet bar, full bathroom, rec room, and golf simulator! Hartland Schools, too!
Property Features
Property Type: Residential - Single Family
Basement: Finished
Basement: Yes
Cooling: Ceiling Fans, Central Air
Garage: 3
Heating: Forced Air, Natural Gas
Home Style: Colonial
Lot Size: 0.46 Acres
Roof Type: Asphalt
Stories: 2.0
Taxes: $6,619
Year Built: 2002
Amenities
Entrance Foyer
High Speed Internet
Jetted Tub
Wet Bar
Lighting
Tennis Courts
Feature Descriptions
Appliances: Dishwasher, Dryer, Free Standing Electric Oven, Free Standing Refrigerator, Microwave, Washer
Community Features: Sidewalks, Tennis Courts
Exterior: Brick, Vinyl Siding, Wood Siding
Fireplace: Gas, Great Room
HOA Fee: 1500/ Annually
Lot: Corner Lot
Lot Dimensions: 100 x 200
Parcel#: 0819401057
Parking: Three Car Garage, Attached, Direct Access, Electricityin Garage, Garage Door Opener, Side Entrance
Parking Notes: Three Car Garage, Attached, Direct Access, Electri
Patio/Porch: Patio, Porch
Pets Allowed: Yes
Sewer: Septic Tank
Summer Tax: 2814
Water: Public
Winter Tax: 3805
Room Sizes
Bath Full: 5 X 12
Bath Lav: 5 X 5
Bedroom: 11 X 11
Breakfast Nook Room: 8 X 10
Family Room: 18 X 19
Kitchen: 12 X 12
Primary Bathroom: 10 X 10
Primary Bedroom: 17 X 14
Dining Room: 10 X 12
Library: 10 X 15
Great Room: 20 X 15
Local Schools
School District: Hartland
Listed By / Shown By
Listed By
Agency Name: KW Realty Livingston
Agency Phone: 8102275500
Shown By
Agent Name: Megan Black
Agent Phone: (810) 227-1016 ext. 210
Agency Title: Griffith Realty

Estimate Your Payment
Estimated Payment
$ 1,998.99 per month $1,279.70 Principal & Interest $551.58 Property Tax $167.71 Homeowner's InsuranceChange Payment Information

IDX provided courtesy of Realcomp II Ltd.
©2021 Realcomp II Ltd. Shareholders
Privacy Policy / DMCA Notice / ADA Accessibility


This site is hosted, designed and copyright
© 1994 - 2026 by
Delta Media Group, Inc. -- Patent Pending --
2303 Arciero Court | MLS# 20261071481
This single family home located at 2303 Arciero Court , Hartland Township, Mi 48855 is currently listed for sale with an asking price of $575,000. This property was built in 2002 and has 4 bedrooms and 3 full and 1 partial baths with 3723 sq. ft. Arciero Court is located in the H A R T L A N D E S T A T E S C O N D O L C C S 136 subdivision within the Hartland school district. Search H A R T L A N D E S T A T E S C O N D O L C C S 136 real estate on mblack.griffithrealty.com today.