MeganBlack

BEDS2
BATHS1 full
SQUARE FEET1,014
MLS#20261070352
STATUSActive
PROPERTY TYPEResidential - Single Family
SUBDIVISIONF L O R A L P A R K
SCHOOLFarmington
Property Description
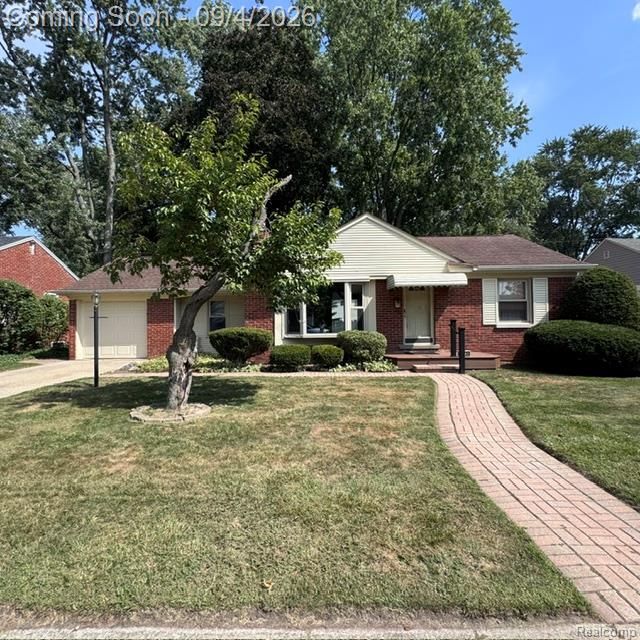
THE PERFECT COMBINATION OF LOCATION, UPDATES & OPPORTUNITY! Whether you're searching for an ideal starter home or a solid investment, this charming solid-brick ranch delivers exceptional value on a beautiful, tree-lined street with a peaceful, park-like setting.Just minutes from downtown Farmington, this inviting 2-bedroom, 1-bath residence features a comfortable living room with a large picture window, a kitchen with dining nook and newer door wall, plus an enclosed mechanical/laundry room with excellent storage.Numerous important updates add peace of mind, including a roof (2007), furnace and air conditioning (2024), hot water heater (2018), composite front porch decking (2018), and garage door and opener (2023).Enjoy morning coffee or evening relaxation on the newer composite front porch, or head to the spacious, private backyard featuring a platform deck overlooking the tranquil surroundings. The walkable neighborhood offers convenient access to schools, while downtown Farmington, shopping, dining, parks, and community amenities are all close by.A wonderful opportunity to own a well-maintained brick ranch in a desirable setting with valuable improvements, privacy, and plenty of potential to make it your own!
Property Features
Property Type: Residential - Single Family
Fenced: Yes
Garage: 1 car attached
Heating: E N E R G Y S T A R Qualified Furnace Equipment, F
Home Style: Ranch
Lot Size: 0.19 Acres
Roof Type: Composition
Stories: 1.0
Taxes: $2,374
Year Built: 1948
Amenities
Awnings
Feature Descriptions
Appliances: Dryer, Free Standing Electric Range, Free Standing Refrigerator, Range Hood, Washer
Days on Site: 3
Exterior: Brick, Vinyl Siding
Fencing: Back Yard, Fenced
Laundry: Gas Dryer Hookup, Laundry Room
Lot: Level
Lot Dimensions: 65X127.3
Parcel#: 2326303010
Parking: One Car Garage, Attached, Direct Access, Driveway, Electricityin Garage, Garage Faces Front, Garage Door Opener
Parking Notes: One Car Garage, Attached, Direct Access, Driveway,
Patio/Porch: Deck, Porch
Pets Allowed: Yes
Security: Carbon Monoxide Detectors, Smoke Detectors
Sewer: Public Sewer
Summer Tax: 1911
Utilities: Above Ground Utilities, Cable Available
Water: Public
Winter Tax: 463
Room Sizes
Living Room: 14 X 13
Dining Room: 11 X 8
Kitchen: 11 X 7
Bath Full: 8 X 7
Primary Bedroom: 12 X 13
Bedroom: 10 X 12
Laundry: 6 X 10
Other: 10 X 10
Local Schools
School District: Farmington
Listed By / Shown By
Listed By
Agency Name: Home Value
Agency Phone: 2483215325
Shown By
Agent Name: Megan Black
Agent Phone: (810) 227-1016 ext. 210
Agency Title: Griffith Realty

Estimate Your Payment
Estimated Payment
$ 684.92 per month $430.65 Principal & Interest $197.83 Property Tax $56.44 Homeowner's InsuranceChange Payment Information

IDX provided courtesy of Realcomp II Ltd.
©2021 Realcomp II Ltd. Shareholders
Privacy Policy / DMCA Notice / ADA Accessibility


This site is hosted, designed and copyright
© 1994 - 2026 by
Delta Media Group, Inc. -- Patent Pending --
23136 Lilac Street | MLS# 20261070352
This single family home located at 23136 Lilac Street, Farmington, Mi 48336 is currently listed for sale with an asking price of $193,500. This property was built in 1948 and has 2 bedrooms and 1 full baths with 1014 sq. ft. Lilac Street is located in the F L O R A L P A R K subdivision within the Farmington school district. Search F L O R A L P A R K real estate on mblack.griffithrealty.com today.