MeganBlack

BEDS3
BATHS2 full 1 partial
SQUARE FEET2,100
MLS#20261067105
STATUSAccepting Backup Offers
PROPERTY TYPEResidential - Single Family
SUBDIVISIONF L A G S T O N E P O I N T E 5
SCHOOLFlushing
Property Description
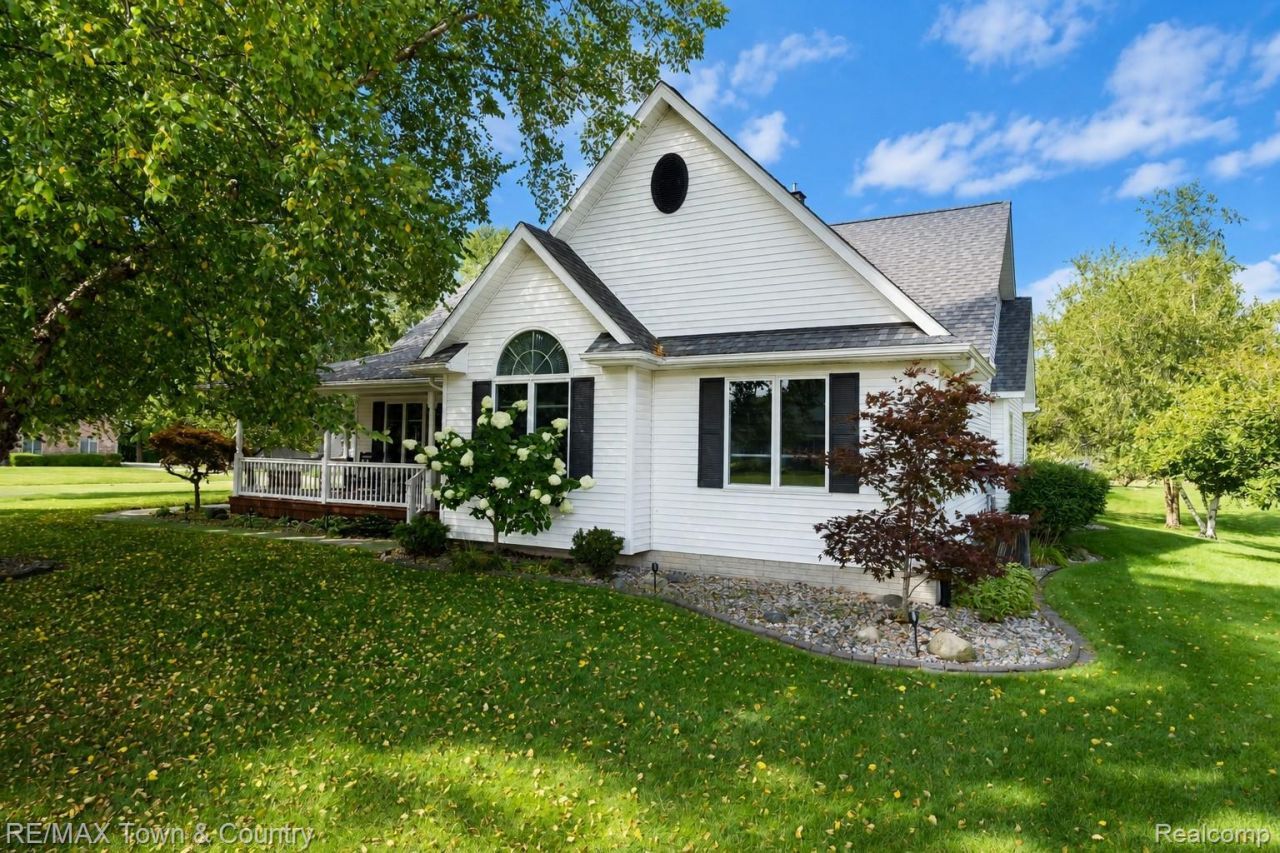
This one has the space, the updates, and the kind of extras that make it stand out! Step inside to a bright, open floor plan centered around a gorgeous firelit great room with a soaring cathedral ceiling, skylights, built-ins and a new fireplace insert. The heated sunroom addition is surrounded by windows with its own fireplace and creates the perfect year-round space to relax and entertain. The well appointed kitchen features granite countertops, a snack/coffee bar and stainless steel appliances. The primary suite offers a jetted tub, separate shower and two sink vanity, along with a walk in closet. All-new carpet throughout and all-new fixtures give the home a fresh, updated feel. Outside, the charm continues with a wraparound covered front porch overlooking the beautifully landscaped 1/2-acre corner lot. The backyard is ready to enjoy with a new hot tub and new Amish built barn. The garage has also been updated with a new garage door and opener. Additional highlights include a newer roof (2016), gutter guard protection (2019), Andersen windows, wonderful closet organizers, and a sump pump with city-water backup system. The lower level is ready for your finishing ideas and offers plenty of opportunity to add even more living space. A beautifully maintained home with updates, great indoor and outdoor spaces, and so much to appreciate!
Property Features
Property Type: Residential - Single Family
Basement: Yes
Basement: Full, Unfinished
Cooling: Ceiling Fans, Central Air
Garage: 2 car attached
Heating: Forced Air, Natural Gas
Home Style: Ranch
Lot Size: 0.45 Acres
Roof Type: Asphalt
Stories: 1.0
Taxes: $6,275
Year Built: 1998
Feature Descriptions
Appliances: Dishwasher, Disposal, Dryer, Free Standing Electric Range, Free Standing Gas Oven, Free Standing Refrigerator, Microwave, Stainless Steel Appliances, Water Softener Owned
Days on Site: 11
Exterior: Vinyl Siding
Fireplace: Gas, Great Room
HOA Fee: 100/ Annually
Lot: Sprinklers
Lot Dimensions: 130 x 150
Other Structures: Sheds
Parcel#: 0706506009
Parking: Two Car Garage, Attached, Electricityin Garage, Garage Door Opener
Parking Notes: Two Car Garage, Attached, Electricityin Garage, Ga
Patio/Porch: Deck, Patio, Porch
Sewer: Public Sewer
Summer Tax: 3409
Utilities: Cable Available
Water: Public
Winter Tax: 2866
Room Sizes
Great Room: 27 X 17
Dining Room: 12 X 11
Kitchen: 20 X 11
Bath Full: 8 X 5
Primary Bedroom: 14 X 15
Primary Bathroom: 10 X 10
Four Season Room: 17 X 16
Bedroom: 11 X 10
Bath Lav: 6 X 3
Local Schools
School District: Flushing
Listed By / Shown By
Listed By
Agency Name: RE/MAX Town & Country
Agency Phone: 8106596300
Shown By
Agent Name: Megan Black
Agent Phone: (810) 227-1016 ext. 210
Agency Title: Griffith Realty

Estimate Your Payment
Estimated Payment
$ 1,441.71 per month $812.33 Principal & Interest $522.92 Property Tax $106.46 Homeowner's InsuranceChange Payment Information

IDX provided courtesy of Realcomp II Ltd.
©2021 Realcomp II Ltd. Shareholders
Privacy Policy / DMCA Notice / ADA Accessibility


This site is hosted, designed and copyright
© 1994 - 2026 by
Delta Media Group, Inc. -- Patent Pending --
2315 Pebble Creek Drive | MLS# 20261067105
This single family home located at 2315 Pebble Creek Drive, Flint Township, Mi 48433 is currently listed for sale with an asking price of $365,000. This property was built in 1998 and has 3 bedrooms and 2 full and 1 partial baths with 2100 sq. ft. Pebble Creek Drive is located in the F L A G S T O N E P O I N T E 5 subdivision within the Flushing school district. Search F L A G S T O N E P O I N T E 5 real estate on mblack.griffithrealty.com today.