MeganBlack

BEDS4
BATHS2 full 1 partial
SQUARE FEET3,936
MLS#20261079662
STATUSAccepting Backup Offers
PROPERTY TYPEResidential - Single Family
SUBDIVISIONR I V E R B A N K F A I R W A Y E S T A T E S
SCHOOLSouthfieldPublicSchools
Property Description
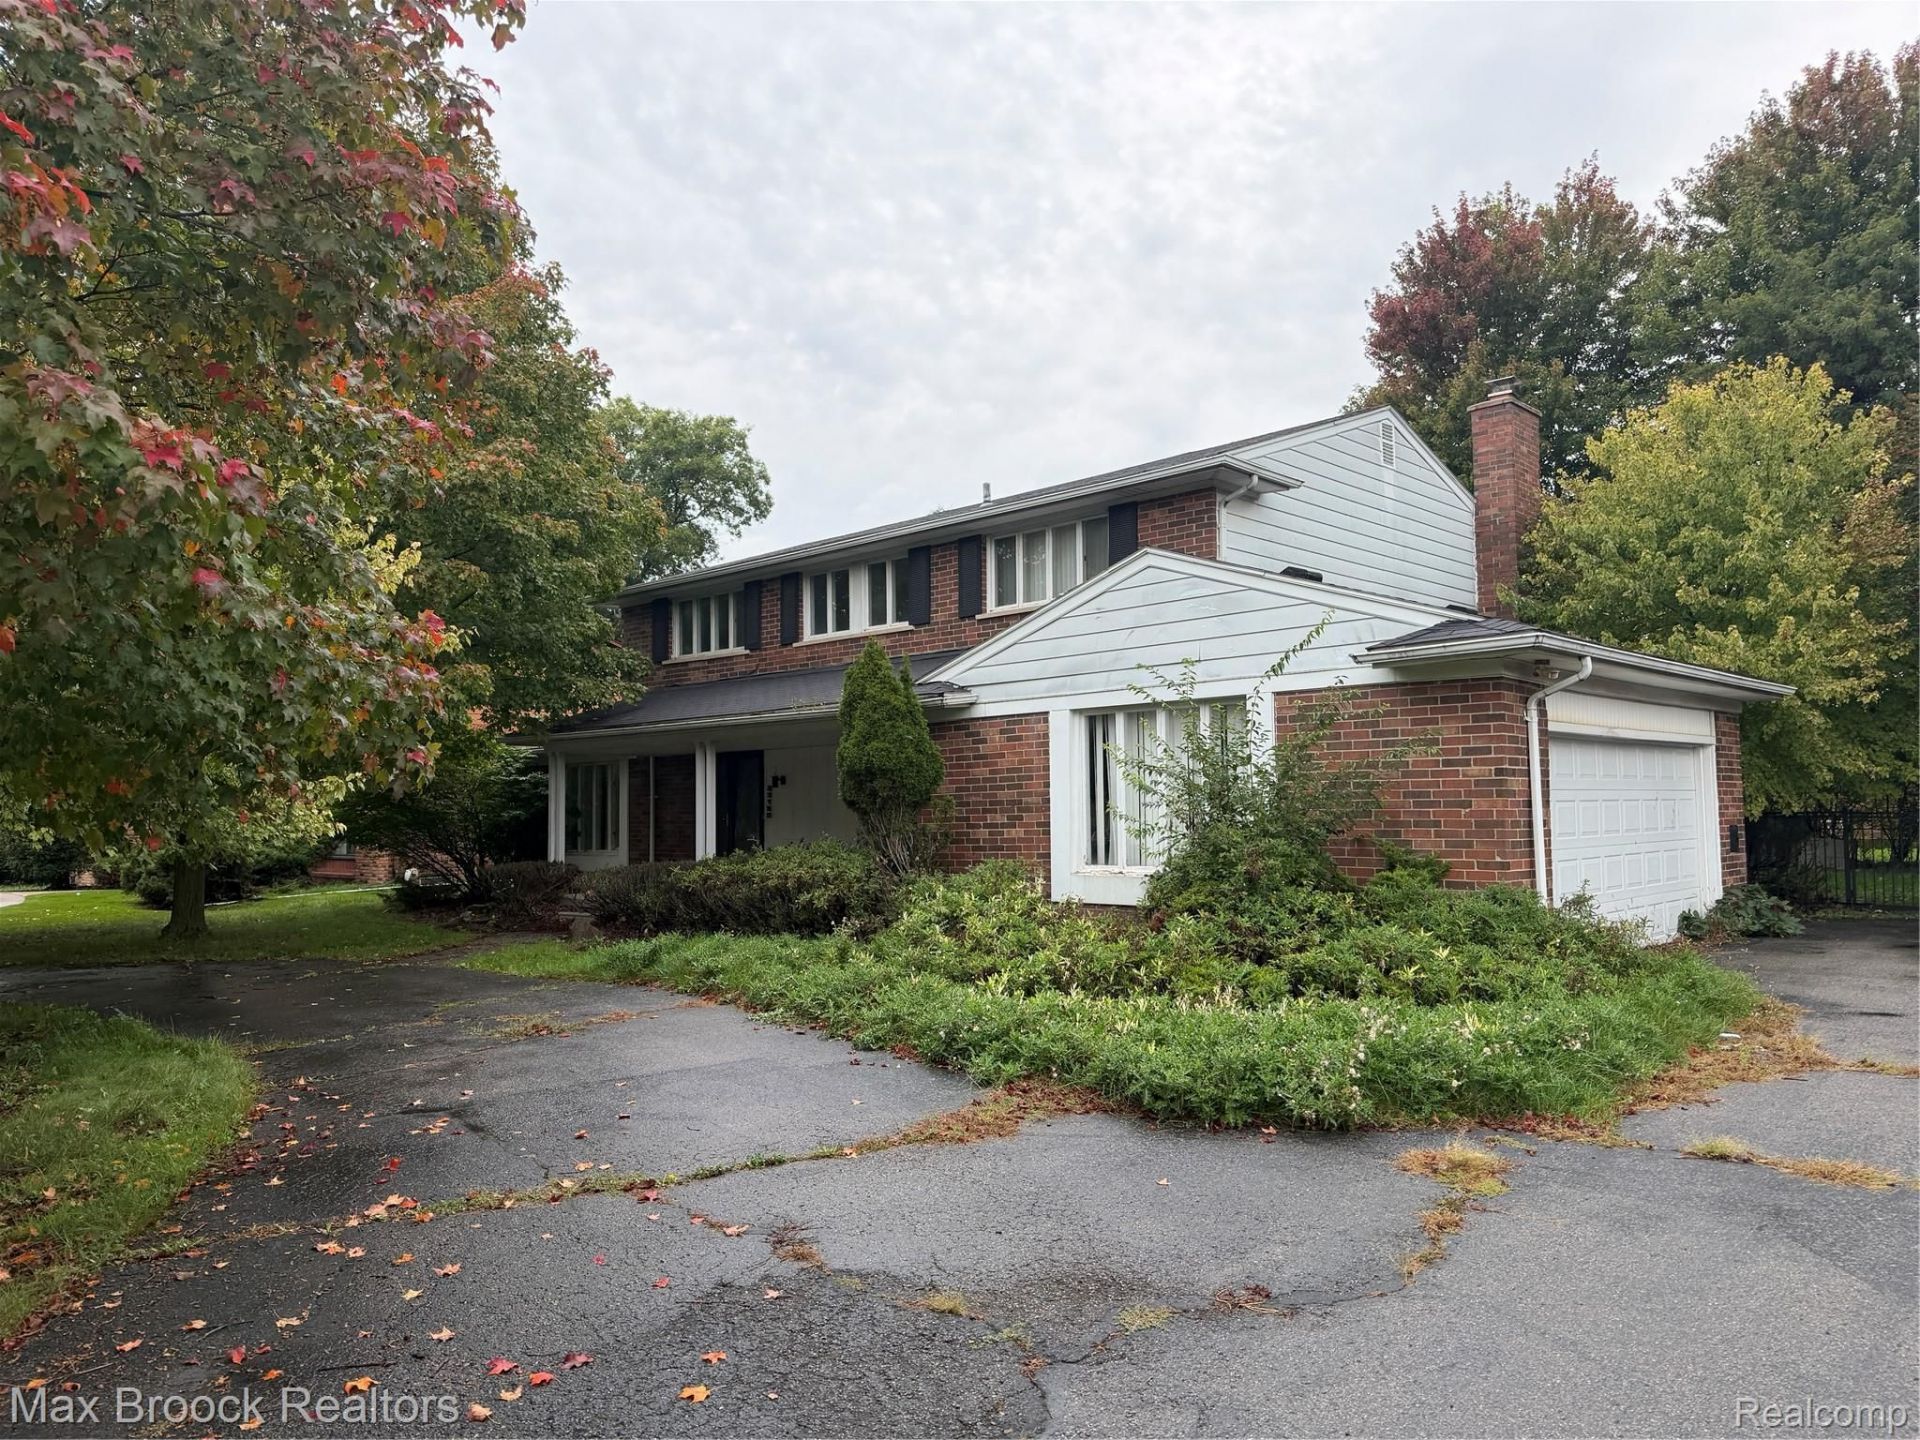
Opportunity in Southfield! Spacious 4-bedroom brick home with 2 full baths and 1 half bath, conveniently located near Telegraph, I-696 and M-10. Features include a two-car side-entry attached garage, circular driveway, three-season room, covered front porch, second-floor balcony and an in-ground pool.Property is currently in significant disrepair and has experienced water damage in multiple rooms. The pool is closed, and its current condition and operability are unknown. Property is being sold strictly AS-IS, with Seller making no repairs.ALL PARTIES ENTERING THE PROPERTY MUST SIGN THE ATTACHED PROPERTY ACCESS / LIABILITY ADDENDUM PRIOR TO ACCESS BEING GRANTED.Sale is contingent upon short sale approval. Buyers and Buyer's Agents are responsible for independently verifying all property information, features, measurements and condition.
Property Features
Property Type: Residential - Single Family
Basement: Yes
Basement: Finished, Interior Entry
Cooling: Ceiling Fans, Central Air
Fenced: Yes
Garage: 2 car attached
Heating: Forced Air, Natural Gas
Home Style: Colonial
Lot Size: 0.30 Acres
Roof Type: Asphalt
Stories: 2.0
Taxes: $11,205
Year Built: 1972
Amenities
Chimney Caps
Feature Descriptions
Appliances: Dishwasher, Disposal, Dryer, Free Standing Refrigerator, Washer
Days on Site: 21
Exterior: Aluminum Siding, Brick
Fencing: Fenced
Fireplace: Family Room, Wood Burning
Lot Dimensions: 100X130
Parcel#: 2416326013
Parking: Two Car Garage, Assigned2 Spaces, Attached, Direct Access, Electricityin Garage, Garage Door Opener
Parking Notes: Two Car Garage, Assigned2 Spaces, Attached, Direct
Patio/Porch: Enclosed, Porch
Pets Allowed: Yes
Pool: In Ground
Sewer: Sewer At Street
Summer Tax: 9496
Water: Public
Winter Tax: 1709
Room Sizes
Bath Full: 10 X 8
Primary Bathroom: 10 X 8
Bedroom: 12 X 12
Primary Bedroom: 25 X 20
Laundry: 10 X 14
Bath Lav: 8 X 8
Kitchen: 20 X 15
Local Schools
School District: SouthfieldPublicSchools
Listed By / Shown By
Listed By
Agency Name: Max Broock, REALTORS®-Bloomfield Hills
Agency Phone: 2486444700
Shown By
Agent Name: Megan Black
Agent Phone: (810) 227-1016 ext. 210
Agency Title: Griffith Realty

Estimate Your Payment
Estimated Payment
$ 1,814.78 per month $778.95 Principal & Interest $933.75 Property Tax $102.08 Homeowner's InsuranceChange Payment Information

IDX provided courtesy of Realcomp II Ltd.
©2021 Realcomp II Ltd. Shareholders
Privacy Policy / DMCA Notice / ADA Accessibility


This site is hosted, designed and copyright
© 1994 - 2026 by
Delta Media Group, Inc. -- Patent Pending --
23162 Coventry Woods Lane | MLS# 20261079662
This single family home located at 23162 Coventry Woods Lane, Southfield, Mi 48034 is currently listed for sale with an asking price of $350,000. This property was built in 1972 and has 4 bedrooms and 2 full and 1 partial baths with 3936 sq. ft. Coventry Woods Lane is located in the R I V E R B A N K F A I R W A Y E S T A T E S subdivision within the SouthfieldPublicSchools school district. Search R I V E R B A N K F A I R W A Y E S T A T E S real estate on mblack.griffithrealty.com today.