MeganBlack

BEDS4
BATHS1 full 1 partial
SQUARE FEET1,776
MLS#20261060529
STATUSActive
PROPERTY TYPEResidential - Single Family
SUBDIVISIONW A D D E L L- W I L C O X- R Y M A L C O S K E M B E R T O N P A R K
SCHOOLFarmington
Property Description
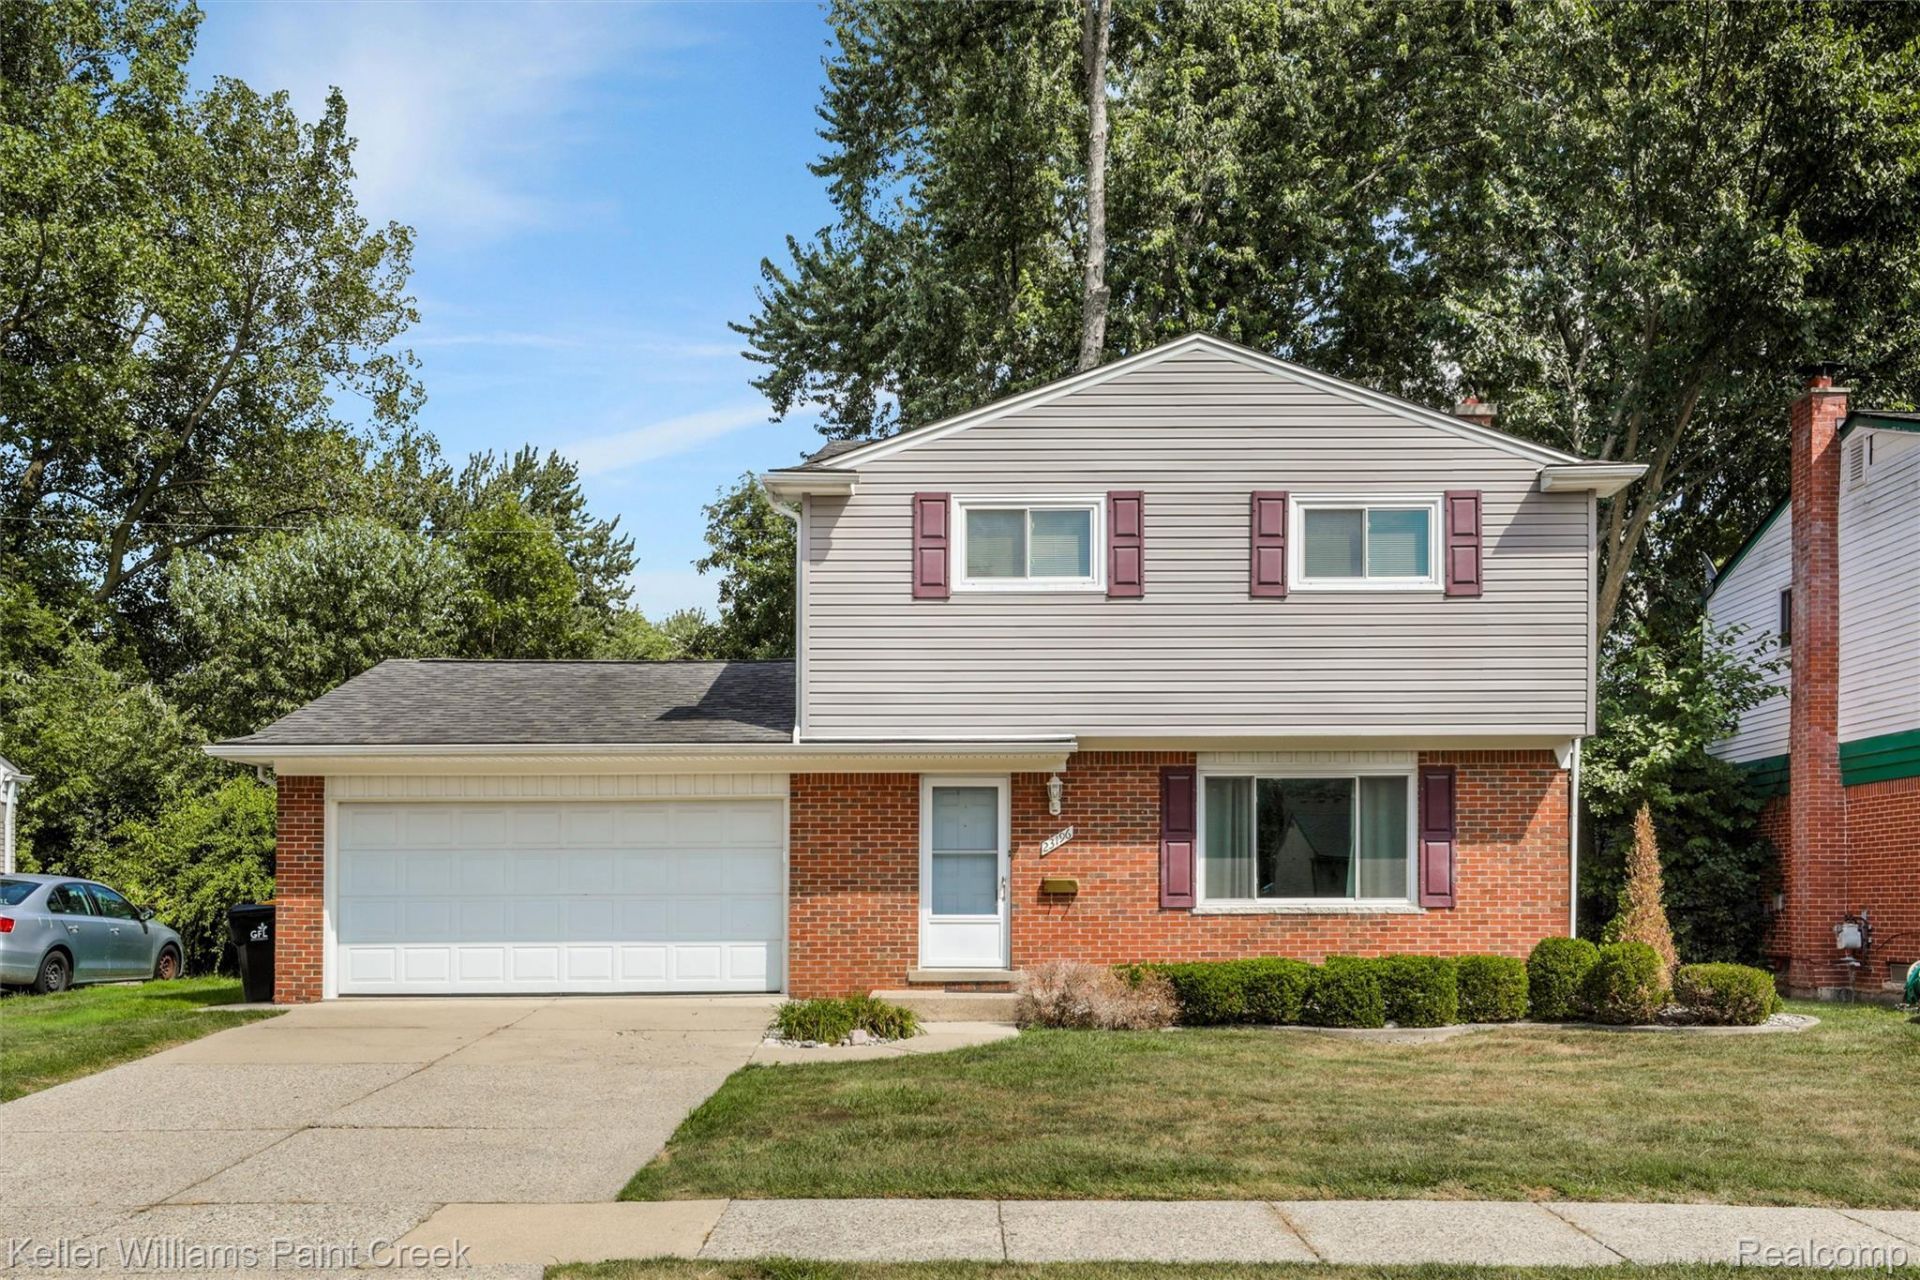
Welcome to 23196 Purdue Avenue! This brick colonial has plenty of curb appeal, featuring decorative shutters, well-kept shrubs, and a welcoming front entry. The spacious living room offers plenty of room to relax and gather. The kitchen includes a full set of appliances, including a dishwasher, and opens to the adjoining dining area with a sliding door leading to the back deck. Ceiling fans in each bedroom and central air conditioning help keep the home comfortable year-round. The mostly finished basement features laminate flooring and offers plenty of flexibility for a rec room, home office, workout area, or hobby space, along with abundant storage in the laundry room. An attached two-car garage with door opener provides convenient parking and additional storage. Outside, the fenced backyard offers plenty of room to enjoy with mature shady trees, a deck, and a poured patio. A solid home with good bones and plenty of potential to make it your own.
Property Features
Property Type: Residential - Single Family
Basement: Partially Finished
Basement: Yes
Cooling: Ceiling Fans, Central Air
Fenced: Yes
Garage: 2 car attached
Heating: Forced Air, Natural Gas
Home Style: Colonial
Lot Size: 0.17 Acres
Roof Type: Asphalt
Stories: 2.0
Taxes: $70
Year Built: 1966
Amenities
Lighting
Feature Descriptions
Appliances: Dishwasher, Dryer, Free Standing Gas Range, Free Standing Refrigerator, Microwave, Washer
Community Features: Sidewalks
Days on Site: 3
Exterior: Brick
Fencing: Back Yard, Fenced
Laundry: Laundry Room, Washer Hookup
Lot Dimensions: 60 x 120
Parcel#: 2326427004
Parking: Two Car Garage, Attached, Direct Access, Driveway, Electricityin Garage, Garage Faces Front, Garage Door Opener
Parking Notes: Two Car Garage, Attached, Direct Access, Driveway,
Patio/Porch: Deck, Patio
Pets Allowed: Yes
Security: Smoke Detectors
Sewer: Public Sewer
Water: Public
Winter Tax: 70
Room Sizes
Kitchen: 10 X 11
Dining Room: 11 X 11
Living Room: 12 X 21
Bath Lav: 4 X 5
Bedroom: 8 X 12
Primary Bedroom: 9 X 14
Bath Full: 8 X 7
Laundry: 25 X 13
Fle X Room: 25 X 12
Local Schools
School District: Farmington
Listed By / Shown By
Listed By
Agency Name: Keller Williams Paint Creek
Agency Phone: 2486098000
Shown By
Agent Name: Megan Black
Agent Phone: (810) 227-1016 ext. 210
Agency Title: Griffith Realty

Estimate Your Payment
Estimated Payment
$ 748.42 per month $656.54 Principal & Interest $5.83 Property Tax $86.04 Homeowner's InsuranceChange Payment Information

IDX provided courtesy of Realcomp II Ltd.
©2021 Realcomp II Ltd. Shareholders
Privacy Policy / DMCA Notice / ADA Accessibility


This site is hosted, designed and copyright
© 1994 - 2026 by
Delta Media Group, Inc. -- Patent Pending --
23196 Purdue Avenue | MLS# 20261060529
This single family home located at 23196 Purdue Avenue , Farmington Hills, Mi 48336 is currently listed for sale with an asking price of $295,000. This property was built in 1966 and has 4 bedrooms and 1 full and 1 partial baths with 1776 sq. ft. Purdue Avenue is located in the W A D D E L L- W I L C O X- R Y M A L C O S K E M B E R T O N P A R K subdivision within the Farmington school district. Search W A D D E L L- W I L C O X- R Y M A L C O S K E M B E R T O N P A R K real estate on mblack.griffithrealty.com today.