MeganBlack

BEDS4
BATHS2 full 1 partial
SQUARE FEET2,652
MLS#20261085077
STATUSActive
PROPERTY TYPEResidential - Single Family
SUBDIVISIONB E A C O N H I L L O C C P N 993
SCHOOLHuronValley
Property Description
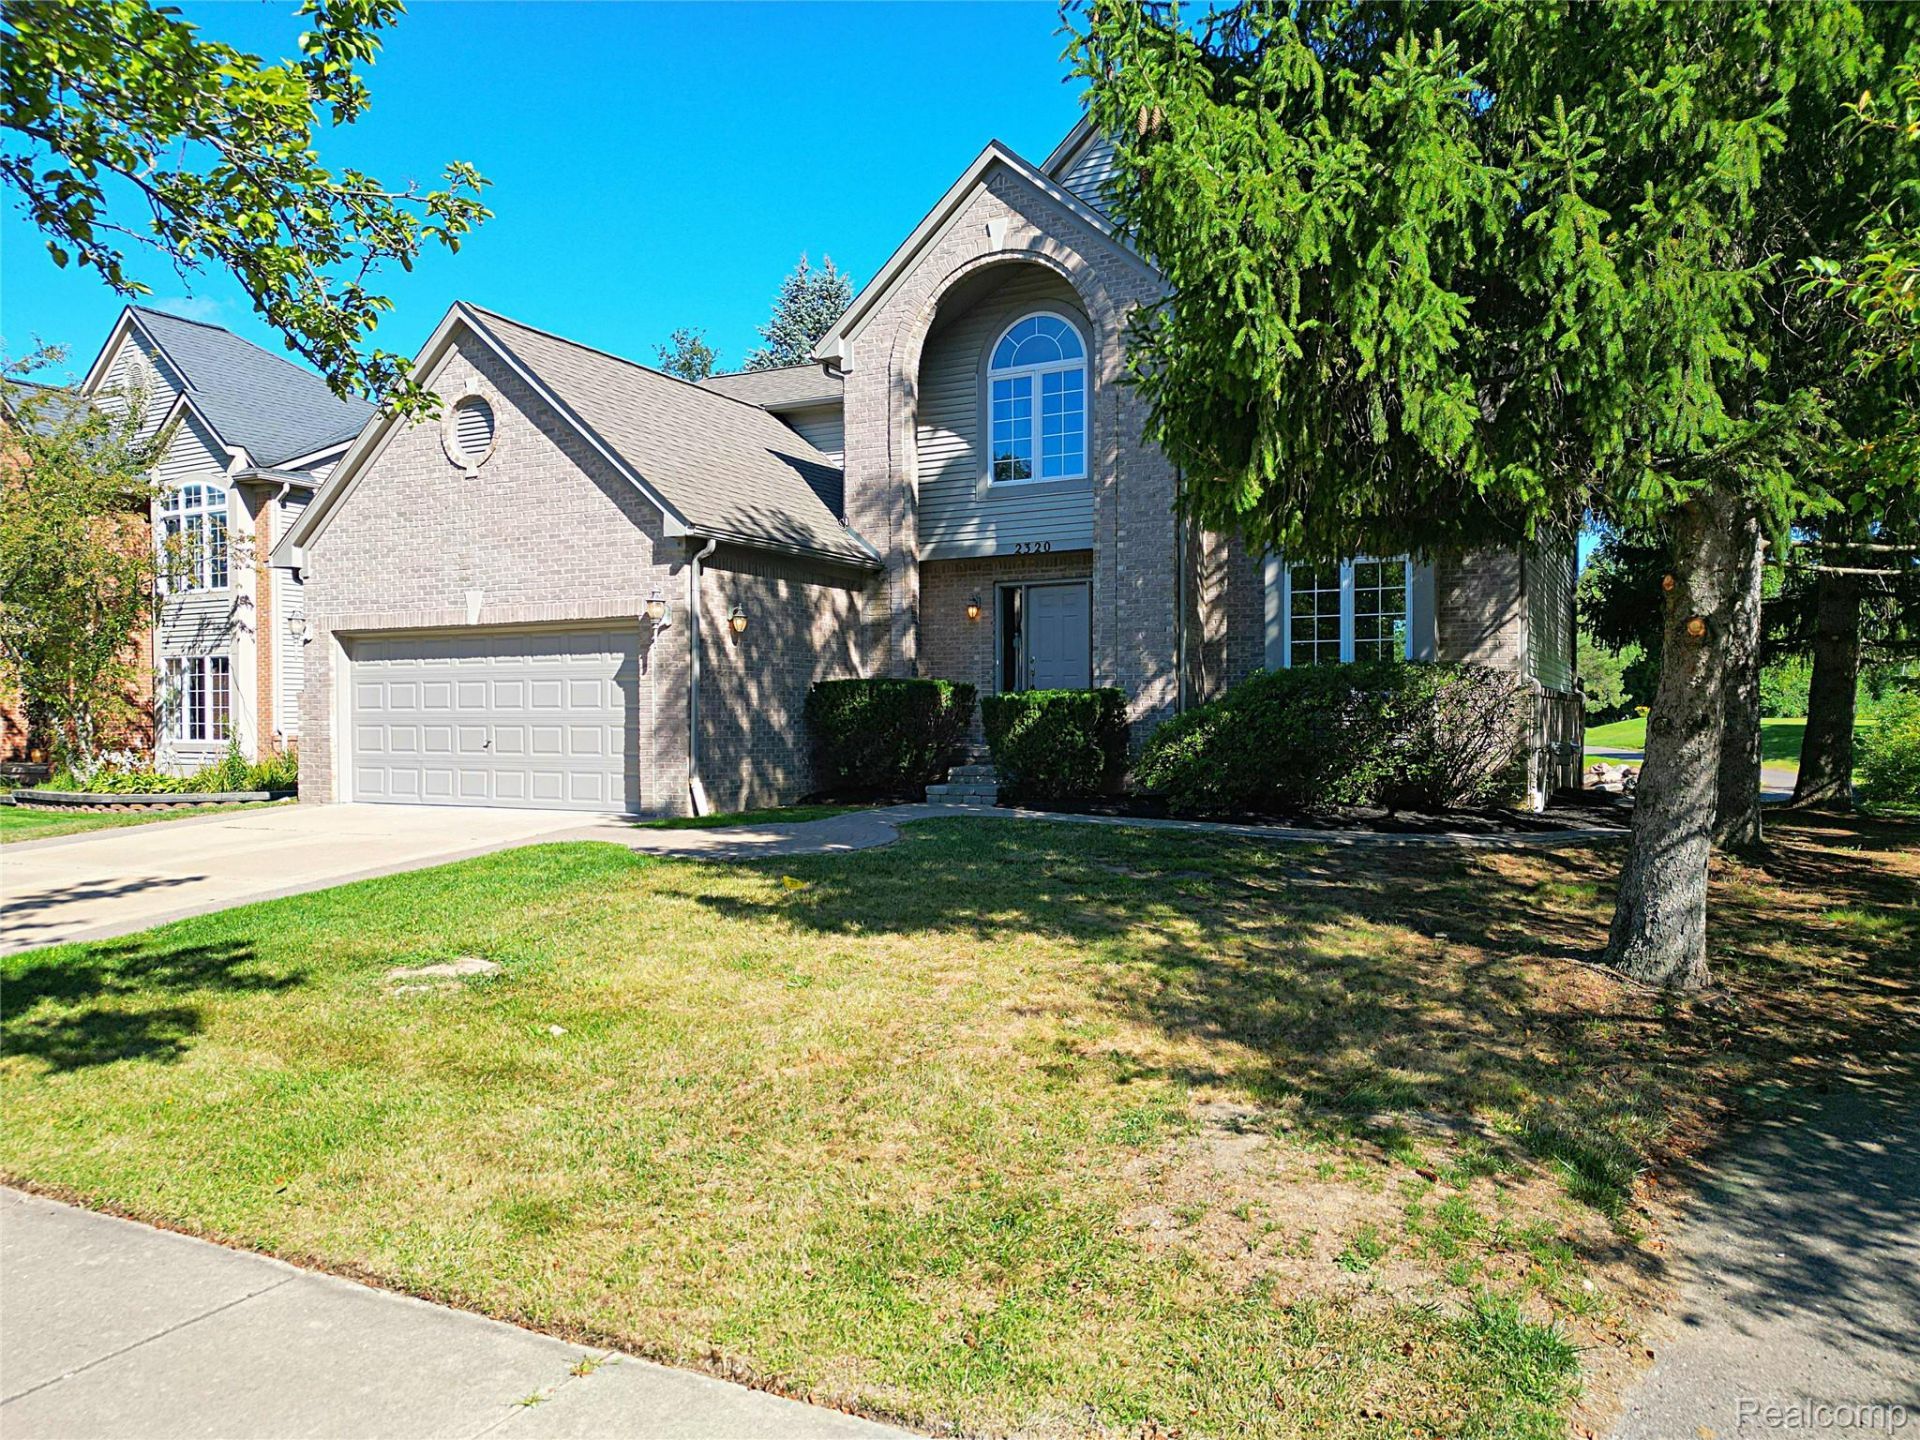
Welcome to this highly sought out Beacon Hill Sub!! Totally renovated 4 bedroom, 2 and half bath, super clean!! Just in time for the school year! All new flooring and paint, newer windows, newer kitchen and countertops, new appliances, Vaulted ceilings in family room with gas fireplace!! Amazing view with plenty of windows and natural light, walking distance to beacon hill golf course, very quite subdivision!! Schedule your apt today!! Seller offering Land Contract terms with aggressive interest rate cheaper than market! Call today for details.
Property Features
Property Type: Residential - Single Family
Basement: Yes
Basement: Unfinished
Cooling: Central Air
Garage: 2 car attached
Heating: Forced Air, Natural Gas
Home Style: Colonial
Lot Size: 0.25 Acres
Roof Type: Asphalt
Stories: 2.0
Taxes: $9,139
Year Built: 2001
Feature Descriptions
Appliances: Dishwasher, Disposal, Dryer, Free Standing Electric Range, Microwave, Washer
Days on Site: 4
Exterior: Brick, Vinyl Siding
Fireplace: Gas, Great Room
HOA Fee: 150/ Quarterly
Lot Dimensions: 72x150
Parcel#: 1705476001
Parking: Two Car Garage, Attached, Direct Access, Electricityin Garage, Garage Door Opener
Parking Notes: Two Car Garage, Attached, Direct Access, Electrici
Patio/Porch: Deck, Patio
Pets Allowed: Yes
Sewer: Public Sewer
Summer Tax: 5707
Water: Public
Water Features: Pond
Winter Tax: 3432
Room Sizes
Family Room: 16 X 14
Breakfast Nook Room: 8 X 12
Kitchen: 9 X 12
Dining Room: 11 X 14
Living Room: 14 X 17
Bath Lav: 5 X 5
Laundry: 8 X 8
Bedroom: 12 X 19
Bath Full: 5 X 9
Primary Bedroom: 16 X 12
Primary Bathroom: 12 X 12
Local Schools
School District: HuronValley
Listed By / Shown By
Listed By
Agency Name: Wilbanks Real Estate
Agency Phone: 7344329342
Shown By
Agent Name: Megan Black
Agent Phone: (810) 227-1016 ext. 210
Agency Title: Griffith Realty

Estimate Your Payment
Estimated Payment
$ 2,019.95 per month $1,112.56 Principal & Interest $761.58 Property Tax $145.80 Homeowner's InsuranceChange Payment Information

IDX provided courtesy of Realcomp II Ltd.
©2021 Realcomp II Ltd. Shareholders
Privacy Policy / DMCA Notice / ADA Accessibility


This site is hosted, designed and copyright
© 1994 - 2026 by
Delta Media Group, Inc. -- Patent Pending --
2320 Baltusrol Drive | MLS# 20261085077
This single family home located at 2320 Baltusrol Drive, Commerce Township, Mi 48382 is currently listed for sale with an asking price of $499,900. This property was built in 2001 and has 4 bedrooms and 2 full and 1 partial baths with 2652 sq. ft. Baltusrol Drive is located in the B E A C O N H I L L O C C P N 993 subdivision within the HuronValley school district. Search B E A C O N H I L L O C C P N 993 real estate on mblack.griffithrealty.com today.